Relocationand Client Services

BEDS4
BATHS2 full 1 partial
SQUARE FEET2,198
MLS#VACU2011658
STATUSACTIVE
PROPERTY TYPEResidential - Single Family
SCHOOLCULPEPER COUNTY PUBLIC SCHOOLS
Property Description
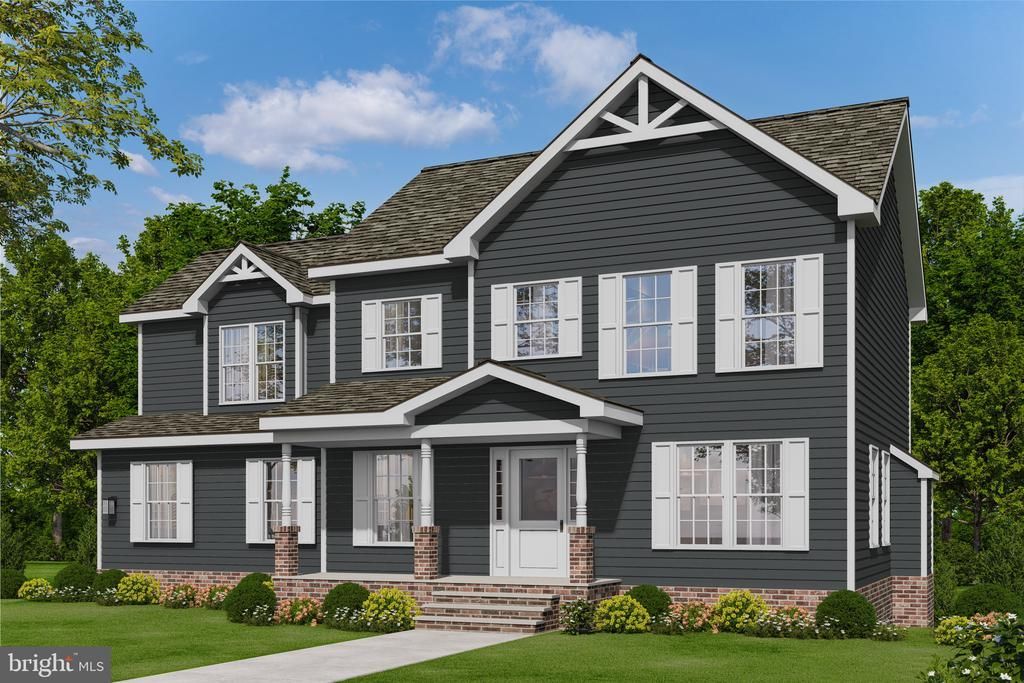
PERFECT COLONIAL ON 5.6 ACRE, BEAUTIFULLY WOODED LOT. NO HOA - 3 LOT DIVISION- HOME IS "TO BE BUILT" PHOTOS SHOW OPTIONS THAT MAY NOT BE INCLUDED IN THE BASE PRICE. WE HAVE THIS FLOOR PLAN IN ANOTHER LOCATIONTO VIEW. - FLEXIBLE BUILDER ALLOWS CHANGES TO FLOOR PLANS. ADVERTISED MODEL IS THE SUSSEX WHICH OFFERS 4 BR'S AND 2.5 BA'S, FULL UNFINISHED BASEMENT WITH RI PLUMBING FOR FUTURE EXPANSION AND 2 CAR GARAGE. LARGE KITCHEN WITH GRANITE COUNTER TOPS AND MAPLE CABINETS, ISLAND, LVP FLOORING AND MORE. MANY OTHER MODELS PRICED IN VIEW DOCS. CHOOSE YOUR MODEL - CHOOSE YOUR LOT. ANY MODEL MAY BE BUILT ON ANY AVAILABLE LOT FOR THE PRICE LISTED ON THE ADDITONAL PRICING SHEET. BUILDER OFFERS $3500 TO BUYER IF THEY USE ONE OF THE BUILDER'S APPROVED LENDERS AND TITLE COMPANY. LOADS OF INFO IN VIEW DOCS-PLATS, FLOOR PLAN, ADDITIONAL PRICING & LENDERS. ASK AN AGENT FOR THE BUILDER'S WEBSITE TO VIEW MODELS AND PLANS.
Property Features
Property Type: Residential - Single Family
Basement: Yes
Basement: Connecting Stairway, Full, Heated, Interior Access, Outside Entrance, Poured Concrete, Rough Bath Plumb, Unfinished
Cooling: Ceiling Fan(s), Central A/C
Fuel Type: Electric
Garage: 2
Heating: Central, Forced Air, Heat Pump(s), Programmable Therm
Home Style: Colonial
Lot Size: 5.63 Acres
Roof Type: Architectural Shingle, Asphalt
Stories: 3.0
Taxes: $672
Year Built: 2026
Feature Descriptions
Accessibility: Doors - Lever Handle(s), Level Entry - Main
Additional Structures: Above Grade
Appliances: Built-In Microwave, Built-In Range, Dishwasher, Dryer, Energy Efficient Appliances, Exhaust Fan, Icemaker, Refrigerator, Stove, Washer
Days on Site: 401
Exterior: Batts Insulation, Blown-In Insulation, Concrete, CPVC
Exterior: Exterior Lighting, Sidewalks
Flooring: Carpet, Luxury Vinyl Plank
Interior: Ceiling Fan(s), Family Room Off Kitchen, Floor Plan - Open, Kitchen - Island, Recessed Lighting
Lot: Additional Lot(s), Landscaping
Lot Dimensions: 5.63 Acre(S)
Parking Features: Crushed Stone, Gravel Driveway, Shared Driveway
Parking Notes: 2 Total Parking Spaces
Rooms: Dining Room, Primary Bedroom, Bedroom 2,Bedroom 3,Bedroom 4,Kitchen, Breakfast Room, Great Room, Laundry
Sewer: Approved System
Special View Info: Trees/Woods
SQFT Above Finished: 2198
SQFT Total Finished: 2198
Structure Type: Detached
Total Garage/Parking Spaces: 2
Water: Well, Well Required
Windows: Double Pane, Energy Efficient, Low-E, Screens
Room Sizes
Primary Bedroom: 17 x 15 Level - Upper 1
Bedroom 2: 12 x 11 Level - Upper 1
Bedroom 3: 12 x 12 Level - Upper 1
Bedroom 4: 12 x 10 Level - Upper 1
Laundry: 9 x 7 Level - Upper 1
Kitchen: 12 x 11 Level - Main
Breakfast Room: 12 x 10 Level - Main
Dining Room: 11 x 10 Level - Main
Great Room: 18 x 16 Level - Main
Local Schools
High School: CULPEPER
Middle School: CULPEPER
Elementary School: EMERALD HILL
School District: CULPEPER COUNTY PUBLIC SCHOOLS
Listed By / Shown By
Listed By
Agency Name: CENTURY 21 New Millennium
Agency Phone: 5408251613
Shown By
Agent Name: Relocation and Client Services
Agent Phone: (804) 408-9790
Agency Title: Joyner Fine Properties

Estimate Your Payment
Estimated Payment
$ 3,702.94 per month $3,448.06 Principal & Interest $56.00 Property Tax $198.89 Homeowner's Insurance
Lot 20a Eggbornsville Road | MLS# VACU2011658
This single family home located at Lot 20a Eggbornsville Road, Rixeyville, VA 22737 is currently listed for sale with an asking price of $681,900. This property was built in 2026 and has 4 bedrooms and 2 full and 1 partial baths with 2198 sq. ft. Lot 20a Eggbornsville Road is located within the CULPEPER COUNTY PUBLIC SCHOOLS school district. Search Rixeyville real estate on www.move-rva.com today.