Relocationand Client Services

BEDS3
BATHS3 full 2 partial
SQUARE FEET3,102
MLS#VAFQ2024440
STATUSACTIVE
PROPERTY TYPEResidential - Single Family
SUBDIVISIONWESTWOOD FARMS
SCHOOLFAUQUIER COUNTY PUBLIC SCHOOLS
Property Description
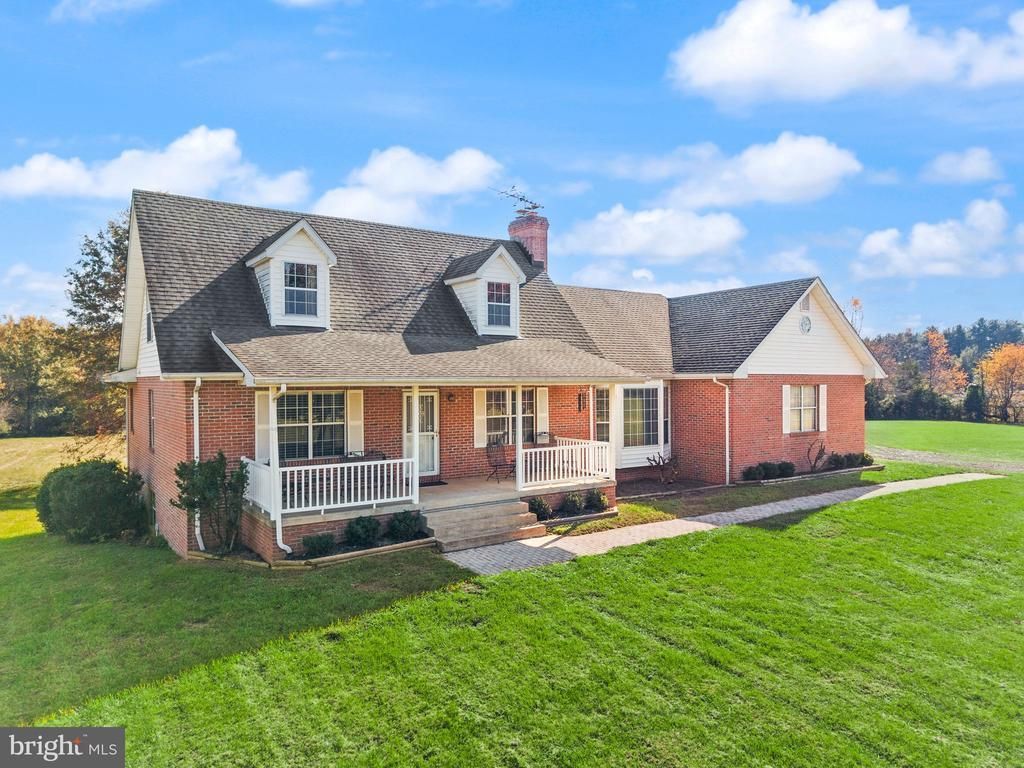
Beautiful 10 Acre property with a 3 sided brick Cape Cod home with 3 finished levels! This home is a gem with outstanding views front and back! This property was previously used to raise cows. The 30x40 barn can be accommodated for this again or can be used as a workshop or whatever you like. The home has a covered front porch where you can enjoy the views and a deck on the back. There is a main level bedroom and 1.5 bathrooms, a spacious family room with fireplace, a dining room, kitchen and laundry. The primary bedroom is spacious and the bathroom has double sinks, a soaking tub and a separate shower plus walkin closets. The upper level has 2 spacious bedrooms with a full jack and jill bathroom. The lower level has a den or bonus room, recroom, wet bar, and a full bathroom and is a walkout. There is also plenty of storage space too.
Property Features
Property Type: Residential - Single Family
Basement: Yes
Cooling: Central A/C, Ceiling Fan(s)
Fireplaces: 1
Fuel Type: Central
Garage: 2
Heating: Central
Home Style: Cape Cod
Lot Size: 10.00 Acres
Stories: 3.0
Taxes: $5,954
Year Built: 1993
Feature Descriptions
Additional Structures: Above Grade, Below Grade
Days on Site: 5
Exterior: Brick, Vinyl Siding
Interior: Stove - Wood
Lot Dimensions: 10.00 Acre(S)
Parking Notes: 2 Total Parking Spaces
Sewer: On Site Septic
Special View Info: Pasture, Scenic Vista, Trees/Woods
SQFT Above Finished: 1902
SQFT Below Finished: 1200
SQFT Total Finished: 3102
Structure Type: Detached
Total Garage/Parking Spaces: 2
Water: Well
Local Schools
High School: LIBERTY
Middle School: CEDAR LEE
Elementary School: H. M. PEARSON
School District: FAUQUIER COUNTY PUBLIC SCHOOLS
Listed By / Shown By
Listed By
Agency Name: Larson Fine Properties
Agency Phone: 7035897762
Shown By
Agent Name: Relocation and Client Services
Agent Phone: (804) 408-9790
Agency Title: Joyner Fine Properties

Estimate Your Payment
Estimated Payment
$ 4,106.21 per month $3,413.17 Principal & Interest $496.17 Property Tax $196.88 Homeowner's Insurance
9749 Westwood Road | MLS# VAFQ2024440
This single family home located at 9749 Westwood Road, Catlett, VA 20119 is currently listed for sale with an asking price of $675,000. This property was built in 1993 and has 3 bedrooms and 3 full and 2 partial baths with 3102 sq. ft. Westwood Road is located in the WESTWOOD FARMS subdivision within the FAUQUIER COUNTY PUBLIC SCHOOLS school district. Search WESTWOOD FARMS real estate on www.move-rva.com today.