Relocationand Client Services

BEDS3
BATHS2 full
SQUARE FEET1,344
MLS#VASP2043856
STATUSACTIVE
PROPERTY TYPEResidential - Mobile Home
SUBDIVISIONSPOTSYLVANIA
SCHOOLSPOTSYLVANIA COUNTY PUBLIC SCHOOLS
Property Description
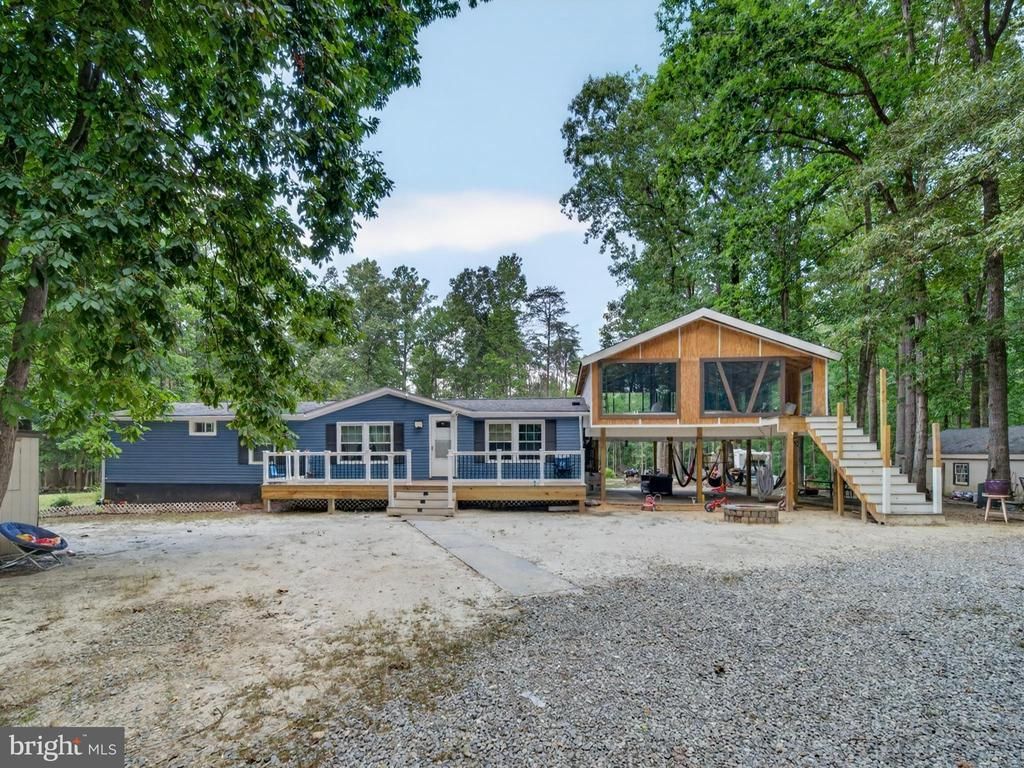
BEUATIFUL AND CHARMING DETACHED HOME & WELCOMING HOME IN THE COUNTRY!! NESTLED ON A GORGEOUS 5.06 ACRE TONS OF UPGRADES INCLUDING ROOF 2011, DOUBLE-PANE TILT WINDOWS 2010, PATIO 2013, HVAC 2011 AND MANY MORE! SPLIT-BEDROOM DESIGN WITH FLOWING OPEN FLOOR PLAN AND A LARGE WORKSHOP WITH ELECTRICITY BRING YOUR WATER/4 WHEELED TOYS, CLOSE TO LAKE ANNA, CIRCULAR DRIVEWAY MUST SEE! BRING OFFERS
Property Features
Property Type: Residential - Mobile Home
Cooling: Central A/C
Fireplaces: 1
Fuel Type: Natural Gas
Heating: Heat Pump(s)
Lot Size: 5.06 Acres
Roof Type: Architectural Shingle
Stories: 1.0
Taxes: $1,854
Year Built: 1996
Feature Descriptions
Additional Structures: Above Grade, Below Grade
Appliances: Cooktop, Built-In Microwave, Dishwasher, Dryer - Electric, Range Hood, Stainless Steel Appliances, Washer
Days on Site: 20
Exterior: Play Area, Exterior Lighting
Exterior: Vinyl Siding
Flooring: Laminate Plank
Interior: Combination Dining/Living, Combination Kitchen/Dining
Location: Urban
Lot: Open, Rear Yard
Lot Dimensions: 5.06 Acre(S)
Parking Features: Unpaved
Parking Notes: 5 Total Parking Spaces
Pet Restrictions: No Pet Restrictions
Sewer: On Site Septic
SQFT Above Finished: 1344
SQFT Total Finished: 1344
Structure Type: Manufactured
Total Garage/Parking Spaces: 5
Utilities: Electric Available
Water: Public
Local Schools
School District: SPOTSYLVANIA COUNTY PUBLIC SCHOOLS
Listed By / Shown By
Listed By
Agency Name: Spring Hill Real Estate, LLC.
Agency Phone: 7038914514
Shown By
Agent Name: Relocation and Client Services
Agent Phone: (804) 408-9790
Agency Title: Joyner Fine Properties

Estimate Your Payment
Estimated Payment
$ 2,133.34 per month $1,870.92 Principal & Interest $154.50 Property Tax $107.92 Homeowner's Insurance
9713 Duerson Lane | MLS# VASP2043856
This single family home located at 9713 Duerson Lane, Partlow, VA 22534 is currently listed for sale with an asking price of $370,000. This property was built in 1996 and has 3 bedrooms and 2 full baths with 1344 sq. ft. Duerson Lane is located in the SPOTSYLVANIA subdivision within the SPOTSYLVANIA COUNTY PUBLIC SCHOOLS school district. Search SPOTSYLVANIA real estate on www.move-rva.com today.