Relocationand Client Services

BEDS4
BATHS3 full 1 partial
SQUARE FEET2,148
MLS#VAFX2342736
STATUSACTIVE UNDER CONTRACT
PROPERTY TYPEResidential - Townhouse
SUBDIVISIONGUNSTON CORNER
SCHOOLFAIRFAX COUNTY PUBLIC SCHOOLS
Property Description
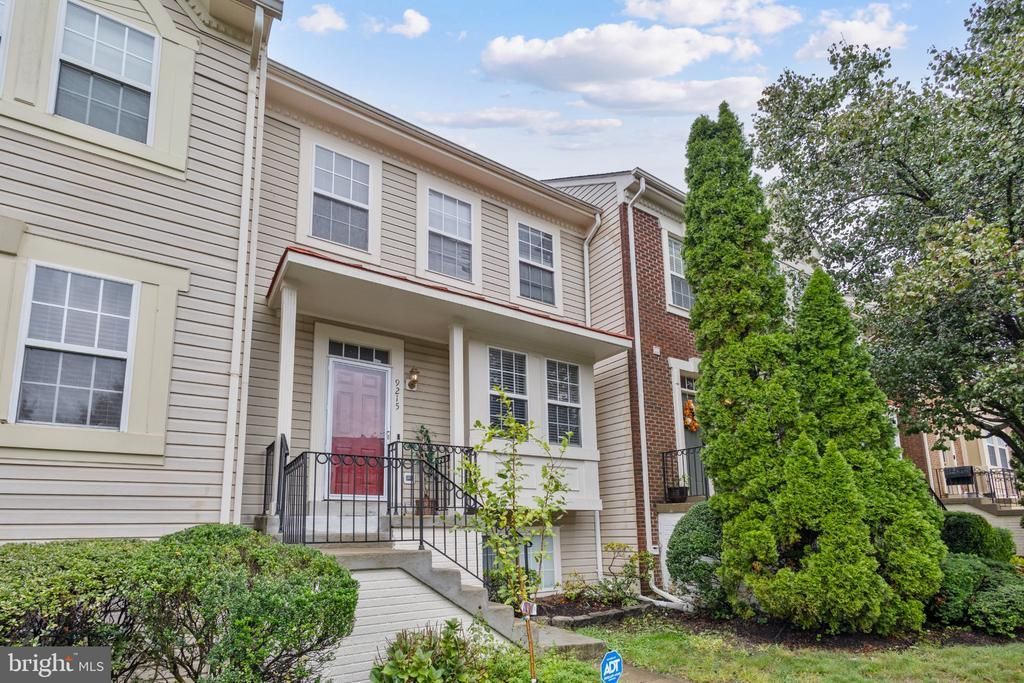
PRICED TO REFLECT CONDITION! Fantastic opportunity for investors, renovators, or buyers looking to put in some work and make a home their own. This spacious 3-level home offers approximately 2,100 total sq. ft., great bones, a desirable layout, and excellent potential. Comparable homes in above-average condition are selling in the lower $600s, making this an opportunity to add value through updates and improvements. The upper level features 3 bedrooms and 2 full baths, including a spacious primary suite with a large bathroom featuring a soaking tub, separate shower, and double vanity. The main level offers a powder room, kitchen with granite countertops, and access to a generously sized deck. The finished walkout basement provides additional living space with a 4th bedroom, full bathroom, and recreation room. Major updates include Roof (2016) and HVAC (2021), Washer and Dryer (2026). Conveniently located near the VRE, I-95, shopping, dining, and major commuter routes. The property needs TLC, but the space, layout, location, and potential are all here. Bring your vision and make it shine!
Property Features
Property Type: Residential - Townhouse
Basement: Yes
Basement: Fully Finished, Interior Access, Outside Entrance, Rear Entrance, Walkout Level
Cooling: Central A/C
Fireplaces: 1
Fuel Type: Natural Gas
Heating: Forced Air
Home Style: Colonial
Lot Size: 0.03 Acres
Stories: 3.0
Taxes: $6,611
Year Built: 1999
Feature Descriptions
Additional Structures: Above Grade, Below Grade
Appliances: Built-In Microwave, Dishwasher, Disposal, Dryer, Refrigerator, Stove, Washer, Water Heater
Community Amenities: Tot Lots/Playground, Pool - Outdoor
Days on Site: 38
Exterior: Frame, Vinyl Siding
Flooring: Carpet
HOA Fee: $398.00/Quarterly
Lot Dimensions: 0.03 Acre(S)
Parking Features: Assigned
Parking Notes: 2 Total Parking Spaces
Pet Restrictions: No Pet Restrictions
Sewer: Public Sewer
SQFT Above Finished: 1432
SQFT Below Finished: 716
SQFT Total Finished: 2148
Structure Type: Interior Row/Townhouse
Total Garage/Parking Spaces: 2
Water: Public
Local Schools
High School: SOUTH COUNTY
Middle School: SOUTH COUNTY
Elementary School: LAUREL HILL
School District: FAIRFAX COUNTY PUBLIC SCHOOLS
Listed By / Shown By
Listed By
Agency Name: Samson Properties
Agency Phone: 5713781346
Shown By
Agent Name: Relocation and Client Services
Agent Phone: (804) 408-9790
Agency Title: Joyner Fine Properties

Estimate Your Payment
Estimated Payment
$ 3,331.45 per month $2,628.90 Principal & Interest $550.92 Property Tax $151.64 Homeowner's Insurance
9215 Mccarty Road | MLS# VAFX2342736
This townhouse located at 9215 Mccarty Road, Lorton, VA 22079 is currently listed for sale with an asking price of $519,900. This property was built in 1999 and has 4 bedrooms and 3 full and 1 partial baths with 2148 sq. ft. Mccarty Road is located in the GUNSTON CORNER subdivision within the FAIRFAX COUNTY PUBLIC SCHOOLS school district. Search GUNSTON CORNER real estate on www.move-rva.com today.