Relocationand Client Services

BEDS4
BATHS4 full 1 partial
SQUARE FEET4,773
MLS#VAFX2342392
STATUSACTIVE
PROPERTY TYPEResidential - Single Family
SUBDIVISIONBRIARWOOD TRACE
SCHOOLFAIRFAX COUNTY PUBLIC SCHOOLS
Property Description
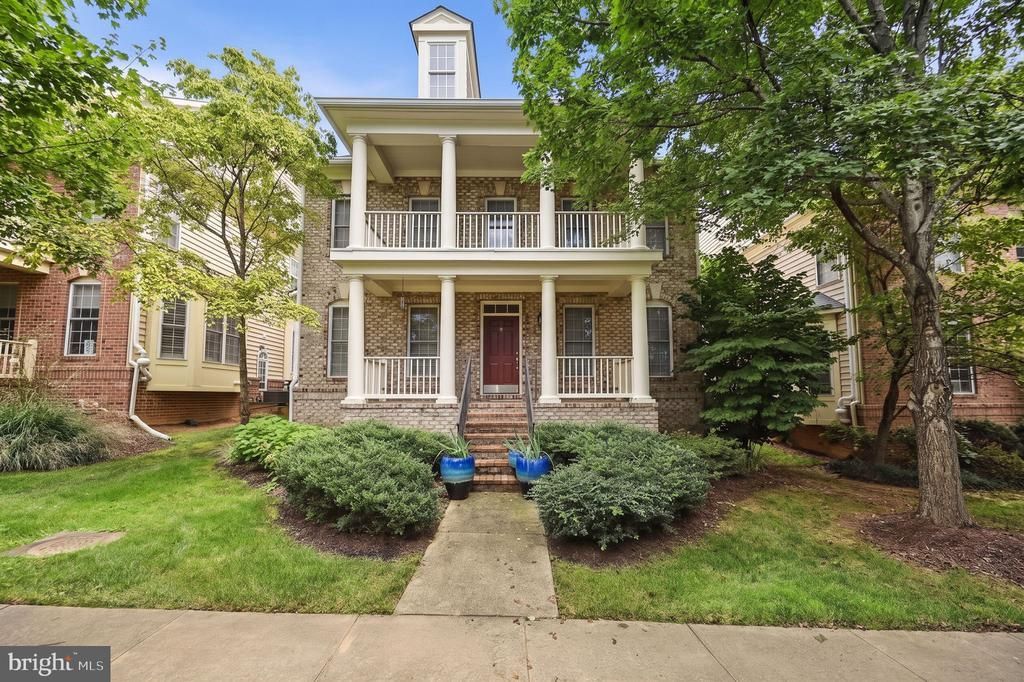
Welcome to 9183 Topaz Street in Fairfax, a spacious and beautifully maintained home built in 2005. Offering nearly 4,773 square feet of living space, this Fairfax home features a bright, open layout, a gourmet kitchen with a large island, a welcoming family room with fireplace, and plenty of room for entertaining. The spacious primary suite includes walk-in closets and a spa-like bath, while the fully finished lower level provides additional space for relaxing, entertaining, working from home, or exercising. A private patio and two-car garage add even more convenience. HVAC is from 2021, new water heater from April 2026, and a home warranty that will convey with the sale of the home. This home is located in a convenient Northern Virginia location. Located just minutes from the Vienna/Fairfax-GMU Metro, Mosaic District, I-66, I-495, shopping, restaurants, and entertainment, 9183 Topaz Street offers a wonderful combination of space, comfort, and easy access to everything Fairfax and Northern Virginia have to offer. Sellers decided to down size.
Property Features
Property Type: Residential - Single Family
Basement: Yes
Basement: Fully Finished
Cooling: Ceiling Fan(s), Central A/C
Fireplaces: 1
Fuel Type: Natural Gas
Garage: 2
Heating: Heat Pump(s)
Home Style: Contemporary
Lot Size: 0.10 Acres
Roof Type: Architectural Shingle
Stories: 3.0
Taxes: $13,403
Year Built: 2005
Feature Descriptions
Additional Structures: Above Grade, Below Grade
Appliances: Built-In Microwave, Cooktop, Dishwasher, Disposal, Dryer, Washer, Water Heater, Refrigerator, Oven - Wall, Oven - Single
Community Amenities: Basketball Courts, Picnic Area, Tot Lots/Playground
Days on Site: 42
Electric: 200+ Amp Service
Exterior: Brick Front
Exterior: Exterior Lighting, Sidewalks
Fencing: Vinyl
Fireplace: Gas/Propane, Mantel(s)
Flooring: Ceramic Tile, Carpet, Hardwood
HOA Fee: $400.00/Quarterly
Interior: Butlers Pantry, Ceiling Fan(s), Crown Moldings, Dining Area, Family Room Off Kitchen, Floor Plan - Open, Formal/Separate Dining Room, Kitchen - Gourmet, Kitchen - Island, Pantry, Sound System, Upgraded Countertops, Walk-in Closet(s), Wet/Dry Bar, Window Treatments
Lot: No Thru Street
Lot Dimensions: 0.10 Acre(S)
Parking Features: Asphalt Driveway
Parking Notes: 2 Total Parking Spaces
Sewer: Public Sewer
SQFT Above Finished: 3474
SQFT Below Finished: 1299
SQFT Total Finished: 4773
Structure Type: Detached
Total Garage/Parking Spaces: 2
Water: Public
Windows: Double Hung, Vinyl Clad
Local Schools
High School: FALLS CHURCH
Middle School: JACKSON
Elementary School: FAIRHILL
School District: FAIRFAX COUNTY PUBLIC SCHOOLS
Listed By / Shown By
Listed By
Agency Name: Irvin Realty LLC
Agency Phone: 7036630740
Shown By
Agent Name: Relocation and Client Services
Agent Phone: (804) 408-9790
Agency Title: Joyner Fine Properties

Estimate Your Payment
Estimated Payment
$ 7,746.02 per month $6,267.59 Principal & Interest $1,116.92 Property Tax $361.52 Homeowner's Insurance
9183 Topaz Street | MLS# VAFX2342392
This single family home located at 9183 Topaz Street, Fairfax, VA 22031 is currently listed for sale with an asking price of $1,239,500. This property was built in 2005 and has 4 bedrooms and 4 full and 1 partial baths with 4773 sq. ft. Topaz Street is located in the BRIARWOOD TRACE subdivision within the FAIRFAX COUNTY PUBLIC SCHOOLS school district. Search BRIARWOOD TRACE real estate on www.move-rva.com today.