Relocationand Client Services

BEDS4
BATHS2 full
SQUARE FEET1,619
MLS#VASP2045170
STATUSACTIVE UNDER CONTRACT
PROPERTY TYPEResidential - Single Family
SUBDIVISIONWAVERLY VILLAGE
SCHOOLSPOTSYLVANIA COUNTY PUBLIC SCHOOLS
Property Description
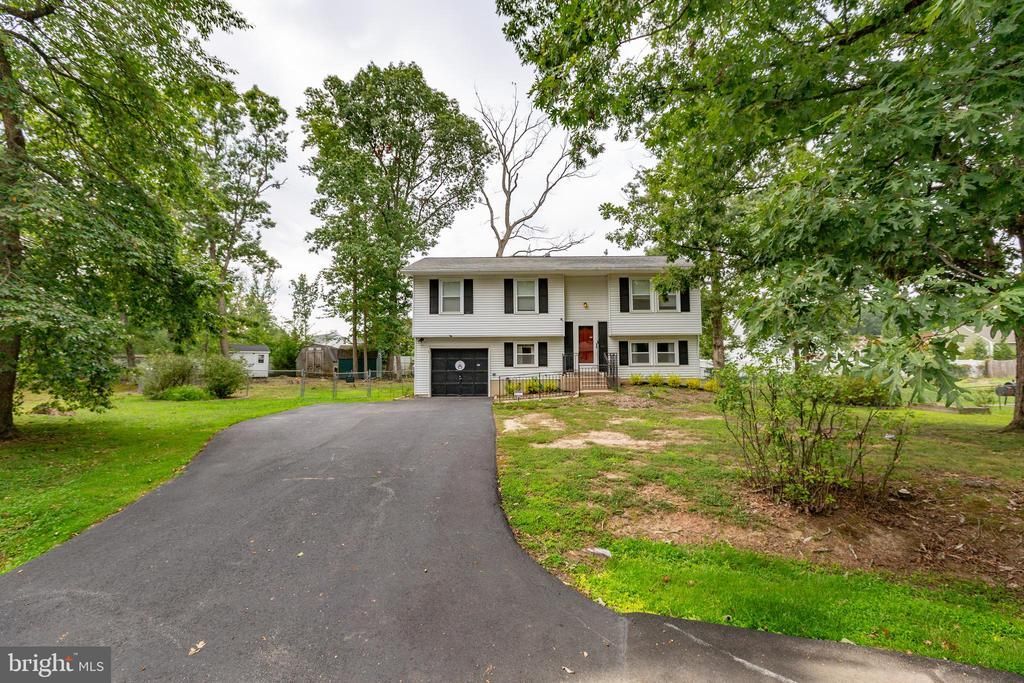
Welcome home to this conveniently located, quiet neighborhood, just minutes away from Central Park and Rt. 3, in a cul-de-sac 3-bedroom 2-bathroom home with a 1 car garage! This home has a large, fenced backyard with 3 sheds. Upstairs you will find a family room, a renovated kitchen with a gas stove, and the dining room is attached. Three bedrooms upstairs and a full bath. In the lower level you have a large recreation room that leads out to the covered patio, a full bathroom and an office. the laundry room is also located in the lower level and is also the access in and out of the 1 car garage that does have built in work tables. A perfect opportunity to make this house your home with a little cosmetic tlc.
Property Features
Property Type: Residential - Single Family
Basement: Yes
Cooling: Central A/C, Ceiling Fan(s)
Fuel Type: Natural Gas
Garage: 1
Heating: Forced Air
Home Style: Split Foyer
Lot Size: 0.00 Acre(S)
Stories: 2.0
Taxes: $2,592
Year Built: 1977
Feature Descriptions
Additional Structures: Above Grade, Below Grade
Appliances: Refrigerator, Washer, Dryer, Dishwasher, Stove
Exterior: Metal Siding
Fencing: Chain Link
Interior: Ceiling Fan(s), Combination Kitchen/Dining
Lot: Cul-de-sac
Lot Dimensions: 0.00 Acre(S)
Parking Features: Asphalt Driveway
Parking Notes: 1 Total Parking Spaces
Rooms: Bedroom 2,Bedroom 3,Kitchen, Family Room, Breakfast Room, Laundry, Office, Recreation Room, Bathroom 2,Primary Bathroom
Sewer: Public Sewer
SQFT Above Finished: 982
SQFT Below Finished: 637
SQFT Total Finished: 1619
Structure Type: Detached
Total Garage/Parking Spaces: 1
Water: Public
Local Schools
High School: CHANCELLOR
Middle School: CHANCELLOR
Elementary School: SALEM
School District: SPOTSYLVANIA COUNTY PUBLIC SCHOOLS
Listed By / Shown By
Listed By
Agency Name: Century 21 Redwood Realty
Agency Phone: 5408982900
Shown By
Agent Name: Relocation and Client Services
Agent Phone: (804) 408-9790
Agency Title: Joyner Fine Properties

Estimate Your Payment
Estimated Payment
$ 2,354.75 per month $2,022.11 Principal & Interest $216.00 Property Tax $116.64 Homeowner's Insurance
9 Edison Court | MLS# VASP2045170
This single family home located at 9 Edison Court, Fredericksburg, VA 22407 is currently listed for sale with an asking price of $399,900. This property was built in 1977 and has 4 bedrooms and 2 full baths with 1619 sq. ft. Edison Court is located in the WAVERLY VILLAGE subdivision within the SPOTSYLVANIA COUNTY PUBLIC SCHOOLS school district. Search WAVERLY VILLAGE real estate on www.move-rva.com today.