Relocationand Client Services

BEDS6
BATHS6 full 1 partial
SQUARE FEET6,892
MLS#VAFX2303990
STATUSPENDING
PROPERTY TYPEResidential - Single Family
SUBDIVISIONANKERDALE
SCHOOLFAIRFAX COUNTY PUBLIC SCHOOLS
Property Description
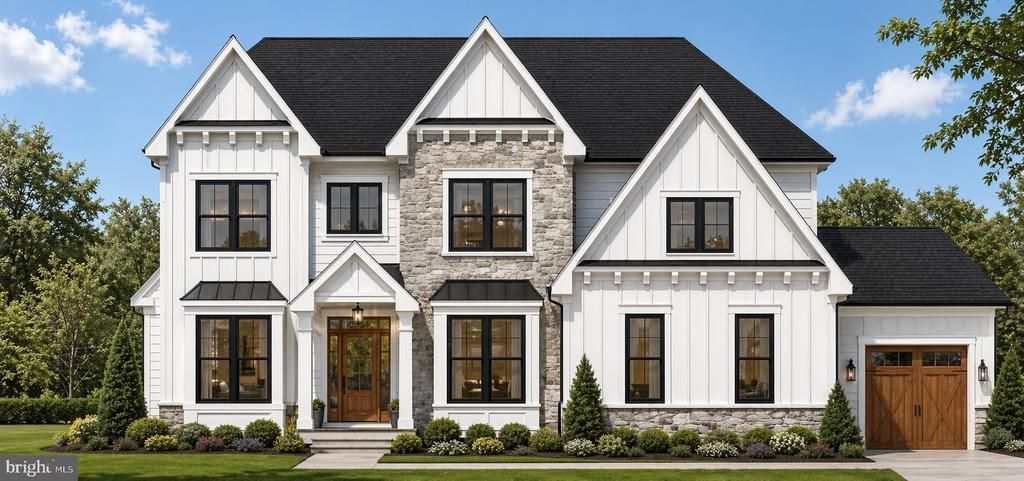
**PRE-CONSTRUCTION OPPORTUNITY - November 2026 Delivery*** Sekas Homes presents the 3- Car, Belmont II, a stunning, light-filled residence offering over 6,900 square feet, 6 bedrooms, and thoughtfully designed living across multiple finished levels in a prime Vienna location. This home features a sophisticated open-concept main level with soaring 10' ceilings, a private study, and a show-stopping gourmet kitchen that flows seamlessly into the spacious family room—ideal for both everyday living and entertaining. Designed for flexibility, the layout includes options for a main-level guest suite and expansive living areas that adapt to modern lifestyles. Upstairs, the luxurious owner’s suite serves as a private retreat with generous walk-in closets and a spa-inspired bath, while well-appointed secondary bedrooms offer comfort and privacy. A versatile loft level adds additional living space, perfect for a bonus lounge, office, or play space. The finished lower level further expands the home with a large recreation area and options for additional bedrooms, a wet bar, or fitness space. Blending timeless curb appeal with modern functionality, this Sekas-built home offers exceptional craftsmanship, customizable living spaces, and close proximity to Vienna’s vibrant downtown, top-rated schools, and major commuter routes. ** Optional elevator available!! ** ** Pricing refers to current pricing with base selections **
Property Features
Property Type: Residential - Single Family
Basement: Yes
Basement: Interior Access, Outside Entrance, Partially Finished
Cooling: Central A/C
Fireplaces: 2
Fuel Type: Natural Gas
Garage: 3
Heating: Forced Air
Home Style: Transitional
Lot Size: 0.50 Acres
Stories: 2.0
Taxes: $15,891
Year Built: 2026
Feature Descriptions
Additional Structures: Above Grade, Below Grade
Days on Site: 193
Exterior: Batts Insulation
Flooring: Carpet, Solid Hardwood
Interior: Bathroom - Stall Shower, Bathroom - Tub Shower, Bathroom - Walk-In Shower, Breakfast Area, Carpet, Crown Moldings, Dining Area, Entry Level Bedroom, Family Room Off Kitchen, Floor Plan - Open, Formal/Separate Dining Room, Kitchen - Eat-In, Kitchen - Gourmet, Kitchen - Island, Kitchen - Table Space, Pantry, Recessed Lighting, Walk-in Closet(s), Wood Floors, Wine Storage
Lot Dimensions: 0.50 Acre(S)
Parking Notes: 3 Total Parking Spaces
SQFT Above Finished: 4832
SQFT Below Finished: 2060
SQFT Total Finished: 6892
Structure Type: Detached
Total Garage/Parking Spaces: 3
Windows: Double Hung, Energy Efficient
Local Schools
High School: MARSHALL
Middle School: KILMER
Elementary School: WESTBRIAR
School District: FAIRFAX COUNTY PUBLIC SCHOOLS
Listed By / Shown By
Listed By
Agency Name: Samson Properties
Agency Phone: 7033788810
Shown By
Agent Name: Relocation and Client Services
Agent Phone: (804) 408-9790
Agency Title: Joyner Fine Properties

Estimate Your Payment
Estimated Payment
$ 17,235.18 per month $15,043.22 Principal & Interest $1,324.25 Property Tax $867.71 Homeowner's Insurance
8904 Higdon Drive | MLS# VAFX2303990
This single family home located at 8904 Higdon Drive, Vienna, VA 22182 is currently listed for sale with an asking price of $2,975,000. This property was built in 2026 and has 6 bedrooms and 6 full and 1 partial baths with 6892 sq. ft. Higdon Drive is located in the ANKERDALE subdivision within the FAIRFAX COUNTY PUBLIC SCHOOLS school district. Search ANKERDALE real estate on www.move-rva.com today.