Relocationand Client Services

BEDS3
BATHS3 full
SQUARE FEET1,658
MLS#VASP2046844
STATUSACTIVE
PROPERTY TYPEResidential - Single Family
SUBDIVISIONLANCASTER GATE
SCHOOLSPOTSYLVANIA COUNTY PUBLIC SCHOOLS
Property Description
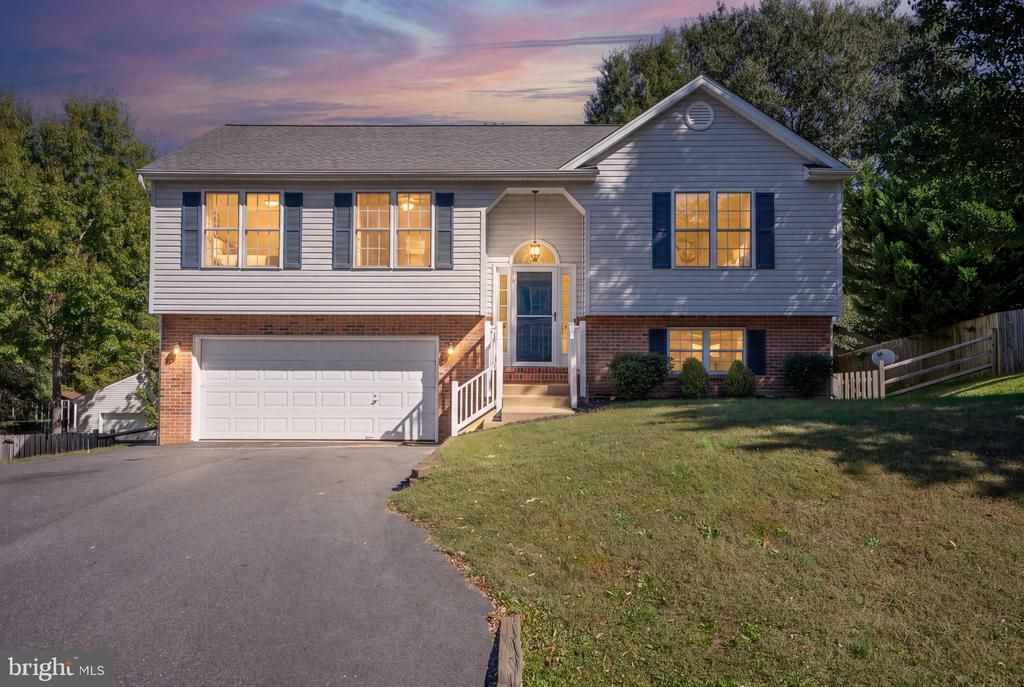
Celebrate the holidays with a new home. Experience the charm of Lancaster Gate, where this beautifully renovated split foyer home awaits you. With a stunning kitchen renovation this residence seamlessly blends modern comfort with classic appeal. The inviting brick and vinyl siding exterior sets the tone for what lies within. Step inside to discover a fully finished basement with garage access and an outside entrance, perfect for entertaining or creating a cozy retreat. The spacious layout features three bedrooms and three full bathrooms, ensuring ample space for relaxation and privacy. The luxurious vinyl plank flooring throughout adds a touch of elegance, while the carpeted areas provide warmth and comfort. Nestled on a generous 0.53-acre lot, this home offers a peaceful oasis while being conveniently located less than a mile from the commuter rail station, making your daily commute a breeze. The Lancaster Gate community is known for its friendly atmosphere and well-maintained surroundings, providing a welcoming environment for all. Local schools are highly regarded, ensuring quality education for residents. With essential public services just a stone's throw away, everything you need is within reach. This home is not just a place to live; it's a place to thrive. Embrace the lifestyle that Lancaster Gate has to offer, where comfort meets community.
Property Features
Property Type: Residential - Single Family
Basement: Yes
Basement: Fully Finished, Garage Access, Outside Entrance
Cooling: Heat Pump(s)
Fireplaces: 1
Fuel Type: Electric
Garage: 2
Heating: Heat Pump(s)
Home Style: Split Foyer
Lot Size: 0.53 Acres
Roof Type: Architectural Shingle
Stories: 2.0
Taxes: $2,679
Year Built: 1998
Feature Descriptions
Additional Structures: Above Grade, Below Grade
Exterior: Brick, Vinyl Siding
Exterior: Exterior Lighting
Fencing: Rear
Fireplace: Fireplace - Glass Doors, Mantel(s), Gas/Propane
Flooring: Carpet, Luxury Vinyl Plank
HOA Fee: $86.00/Quarterly
Interior: Carpet, Built-Ins, Floor Plan - Traditional, Kitchen - Eat-In, Kitchen - Island, Kitchen - Table Space, Pantry
Lot: Level, Rear Yard, Road Frontage
Lot Dimensions: 0.53 Acre(S)
Parking Features: Asphalt Driveway
Parking Notes: 2 Total Parking Spaces
Rooms: Living Room, Primary Bedroom, Bedroom 2,Bedroom 3,Kitchen, Family Room, Bathroom 2,Bathroom 3,Primary Bathroom
Sewer: Public Sewer
SQFT Above Finished: 1158
SQFT Below Finished: 500
SQFT Total Finished: 1658
Structure Type: Detached
Total Garage/Parking Spaces: 2
Water: Public
Windows: Double Pane
Local Schools
School District: SPOTSYLVANIA COUNTY PUBLIC SCHOOLS
Listed By / Shown By
Listed By
Agency Name: Berkshire Hathaway HomeServices PenFed Realty
Agency Phone: 5403717653
Shown By
Agent Name: Relocation and Client Services
Agent Phone: (804) 408-9790
Agency Title: Joyner Fine Properties

Estimate Your Payment
Estimated Payment
$ 2,656.15 per month $2,300.22 Principal & Interest $223.25 Property Tax $132.68 Homeowner's Insurance
8717 Oldham Road | MLS# VASP2046844
This single family home located at 8717 Oldham Road, Fredericksburg, VA 22408 is currently listed for sale with an asking price of $454,900. This property was built in 1998 and has 3 bedrooms and 3 full baths with 1658 sq. ft. Oldham Road is located in the LANCASTER GATE subdivision within the SPOTSYLVANIA COUNTY PUBLIC SCHOOLS school district. Search LANCASTER GATE real estate on www.move-rva.com today.