Relocationand Client Services

BEDS3
BATHS2 full 1 partial
SQUARE FEET2,221
MLS#680059
STATUS
PROPERTY TYPEResidential -
SUBDIVISIONGLENBROOK AT FOOTHILL CROSSING
Property Description
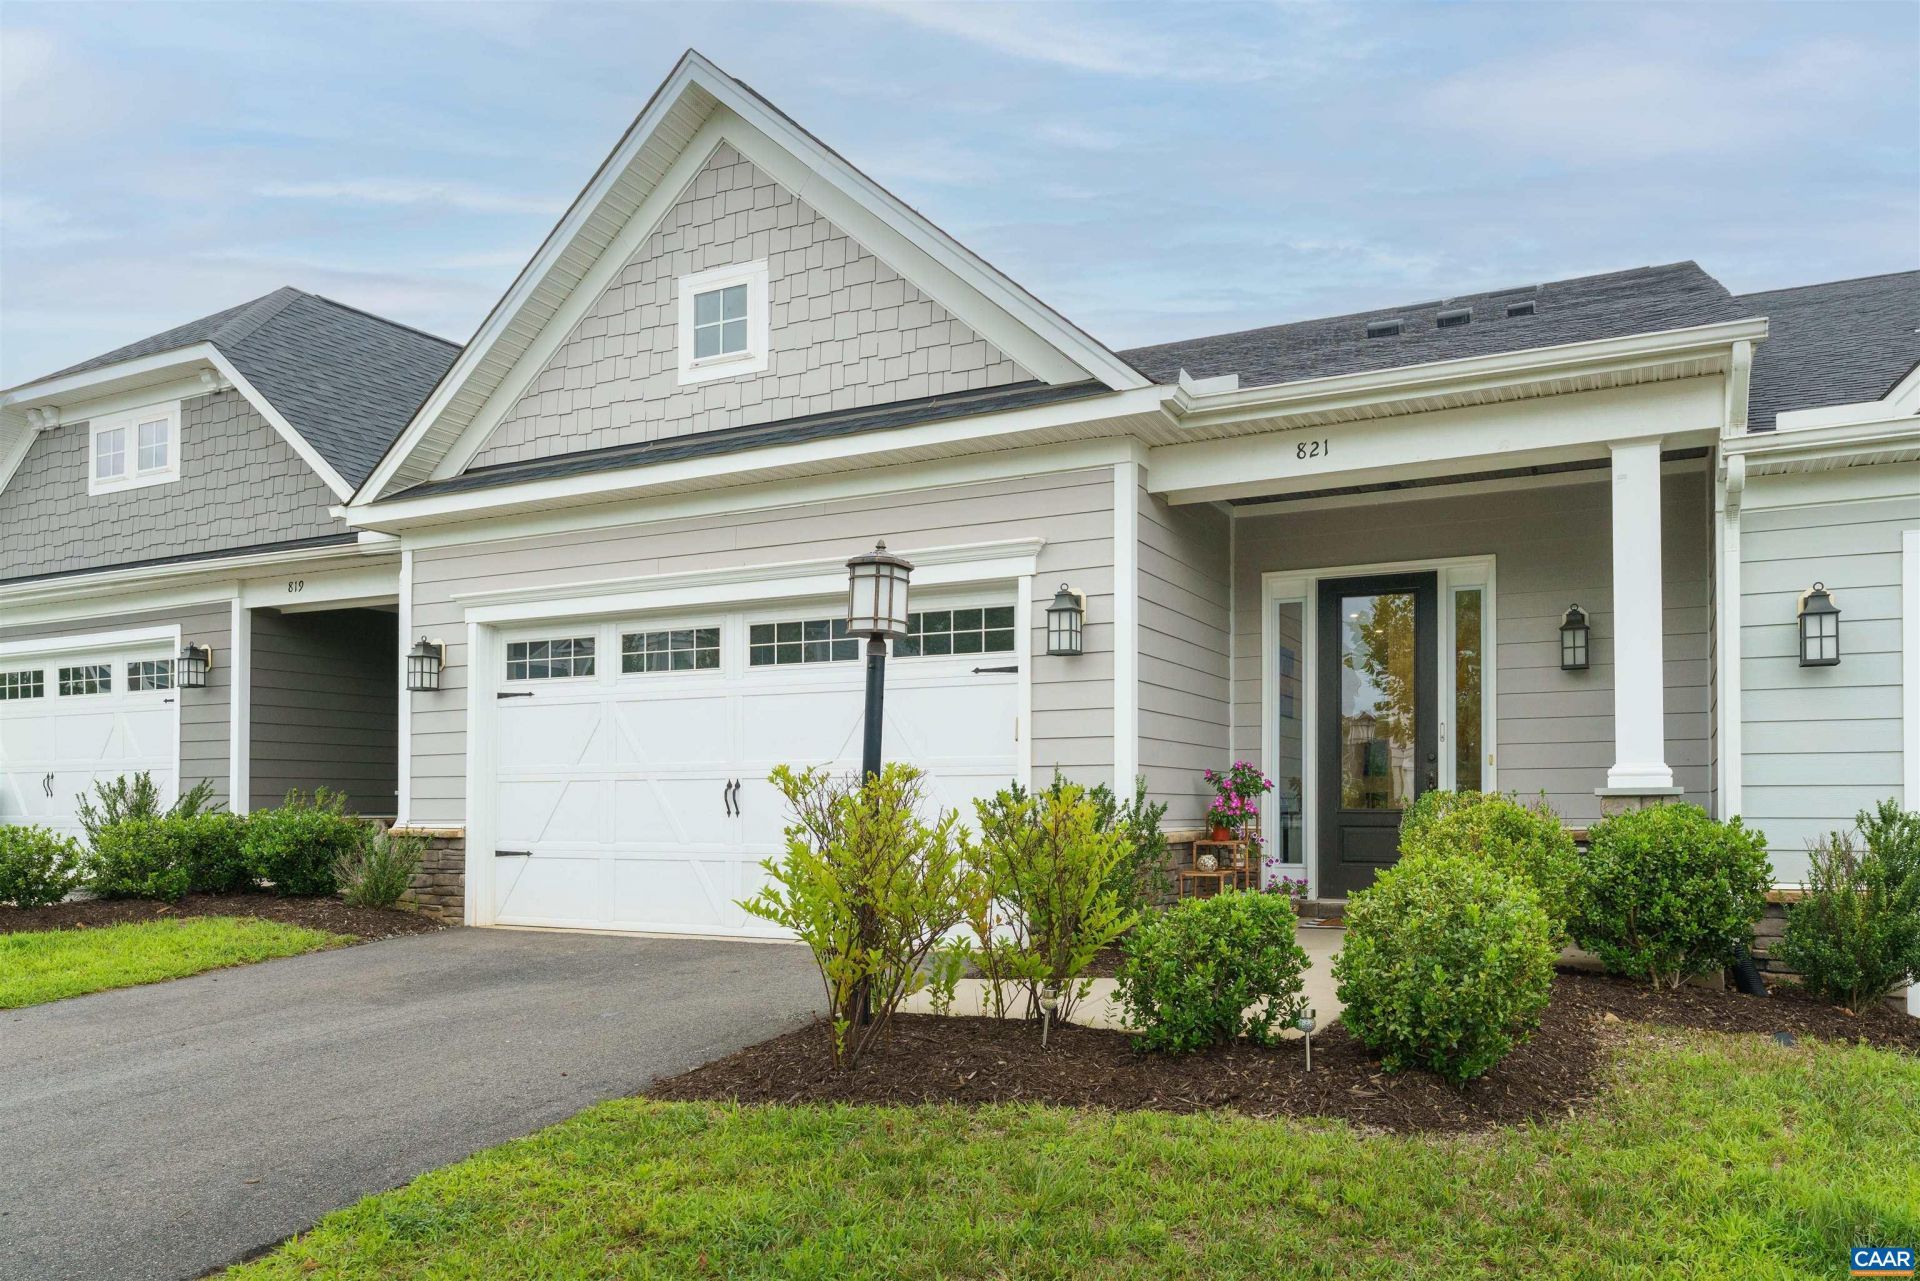
Seller is offering an $8,000 credit toward a 2-1 mortgage rate buydown, potentially reducing the buyer's interest rate by 2% the first year and 1% the second year! Contact the listing agent for participating lender details and program eligibility. Welcome to one of the most convenient villas in Crozet, featuring the largest one-level living floor plan offered in the Glenbrook community. Designed for both comfort and style, this light-filled home offers an open-concept layout with a gourmet kitchen showcasing a large granite island, white cabinetry, stainless steel appliances (new fridge & dishwasher), subway tile backsplash, and seamless flow into the dining and living areas. The screened porch extends your living space outdoors, creating the perfect spot to relax or entertain. The main-level primary suite provides a peaceful retreat with a beautifully appointed bath, tiled walk-in shower, double vanities, and generous walk-in closet. Upstairs, the versatile loft is enhanced by skylights, filling the space with natural light-ideal for a home office, media room, or hobby area. Two additional bedrooms, each with walk-in closets, & a full bath complete the upper level. Two-car garage, new washer and dryer and low-maintenance living.
Property Features
Property Type: Residential -
Cooling: Central Air
Garage: 2 car attached
Heating: Central, Heat Pump
Lot Size: 0.08 Acres
Roof Type: Architectural
Taxes: $4,972
Year Built: 2021
Amenities
Double Vanity
Primary Downstairs
Skylights
Walk-In Closet(s)
Entrance Foyer
High Ceilings
Kitchen Island
Loft
Programmable Thermostat
Recessed Lighting
Porch
Feature Descriptions
Appliances: Built-In Oven, Dishwasher, Electric Cooktop, Disposal, Microwave, Refrigerator, Tankless Water Heater, Dryer, Washer
Association Amenities: Playground
Days on Site: 97
Exterior: HardiPlank Type, Stick Built
Flooring: Carpet, Ceramic Tile, Luxury Vinyl Plank
HOA: Yes
HOA Fee: 396/ Quarterly
Laundry: Washer Hookup, Dryer Hookup
Parcel#: 056K1000011000
Parking: Asphalt, Attached, Garage Faces Front, Garage, Garage Door Opener
Parking Notes: Asphalt, Attached, Garage Faces Front, Garage, Garage
Patio/Porch: Rear Porch, Front Porch, Porch, Screened
Security: Carbon Monoxide Detector(s), Smoke Detector(s)
Sewer: Public Sewer
Utilities: Cable Available, High Speed Internet Available
Water: Public
Window: Insulated Windows, Low-Emissivity Windows, Screens, Vinyl, Skylight(s)
Local Schools
High School: Western Albemarle
Middle School: Henley
Elementary School: Crozet
Listed By / Shown By
Listed By
Agency Name: NEST REALTY GROUP
Agency Phone: 434-566-0121
Shown By
Agent Name: Relocation and Client Services
Agent Phone: (804) 408-9790
Agency Title: Joyner Fine Properties

Estimate Your Payment
Estimated Payment
$ 3,350.50 per month $2,776.04 Principal & Interest $414.33 Property Tax $160.13 Homeowner's Insurance
821 Heathfield Ln | MLS# 680059
This home located at 821 Heathfield Ln, Crozet, VA 22932 is currently listed for sale with an asking price of $549,000. This property was built in 2021 and has 3 bedrooms and 2 full and 1 partial baths with 2221 sq. ft. Heathfield Ln is located in the GLENBROOK AT FOOTHILL CROSSING subdivision. Search GLENBROOK AT FOOTHILL CROSSING real estate on www.move-rva.com today.