Relocationand Client Services

BEDS3
BATHS1 full 1 partial
SQUARE FEET1,396
MLS#2625290
STATUSActive
PROPERTY TYPEResidential - Single Family
SUBDIVISIONMeadow Gate
Property Description
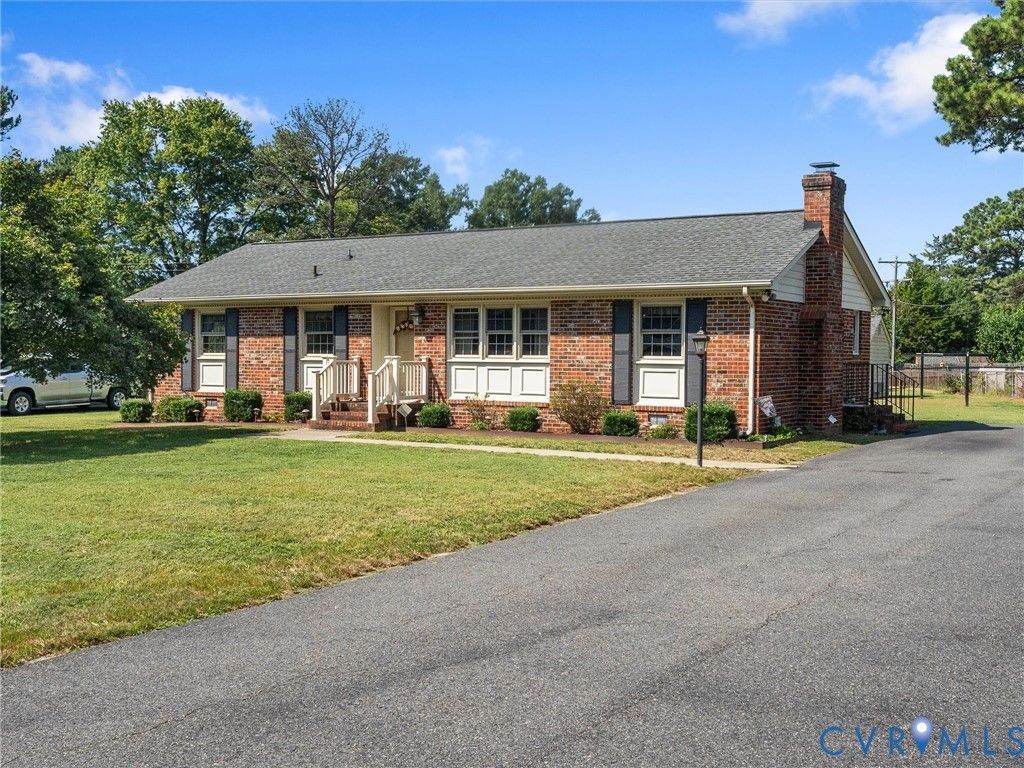
Move-in ready, easy to maintain, and full of charm, this affordable all-brick ranch in Mechanicsville is a wonderful choice for a first-time buyer, down-sizer, or anyone seeking comfortable one-level living. Set on a spacious 0.44-acre lot, the home offers beautiful hardwood floors throughout most rooms and a welcoming eat-in kitchen with updated appliances. Relax beside the fireplace in the cozy family room, while the bright and spacious living room provides flexible space for entertaining, a playroom, home office, or holiday dining. The primary bedroom features a private en-suite half bath, complemented by two additional generously sized bedrooms. Thoughtful improvements offer added comfort and peace of mind, including a newer roof (2020), Goodman heat pump (2022), Generac generator, refrigerator (2022), dryer (2024), new sewer pipe (2025), and CertainTeed vinyl windows throughout. A pull-down attic makes storing seasonal items easy. Outside, you'll find a large 25 ft x 14 ft concrete patio, perfect for cookouts and relaxing, as well as a paved driveway and two detached storage sheds. With solid brick construction, valuable updates, and plenty of room to make it your own, this inviting Mechanicsville home is ready for its next chapter!
Property Features
Property Type: Residential - Single Family
Basement: Crawl Space
Cooling: Electric, Heat Pump
Fireplaces: 1
Heating: Electric, Heat Pump, Propane
Home Style: Ranch
Lot Size: 0.44 Acres
Roof Type: Shingle
Stories: 1.0
Taxes: $2,612
Year Built: 1972
Feature Descriptions
Appliances: Dryer, Electric Cooking, Electric Water Heater, Microwave, Oven, Refrigerator, Stove, Water Heater, Washer
Exterior: Brick, Drywall, Frame
Exterior: Lighting, Out Building(s), Porch, Storage, Shed, Paved Driveway
Fireplace: Masonry
Floor Features: Laminate, Tile, Wood
Interior: Eat-in Kitchen, Fireplace, Pantry
Lot: Cleared, Level
Other Equipment: Generator
Outbuilding(s): Yes
Parcel#: 8715-53-6345
Parking: Driveway, Off Street, Oversized, Paved
Patio/Porch: Front Porch, Patio, Stoop, Porch
Sewer: Public Sewer
Topography: Level
Water: Public
Room Sizes
Bedroom 3: 8.10 x 12.3 Level - First
Bedroom 2: 12.10 x 9.8 Level - First
Primary Bedroom: 12.10 x 12.3 Level - First
Laundry: 11.6 x 6.4 Level - First
Dining Room: 13.11 x 5.10 Level - First
Kitchen: 13.11 x 6.6 Level - First
Family Room: 11.6 x 17.11 Level - First
Living Room: 17.1 x 11.11 Level - First
Local Schools
High School: Mechanicsville
Middle School: Bell Creek Middle
Elementary School: Laurel Meadow
Listed By / Shown By
Listed By
Agency Name: River City Elite Properties - Real Broker
Shown By
Agent Name: Relocation and Client Services
Agent Phone: (804) 408-9790
Agency Title: Joyner Fine Properties

Estimate Your Payment
Estimated Payment
$ 2,116.28 per month $1,795.07 Principal & Interest $217.67 Property Tax $103.54 Homeowner's Insurance
8165 Greenview Road | MLS# 2625290
This single family home located at 8165 Greenview Road, Mechanicsville, VA 23111 is currently listed for sale with an asking price of $355,000. This property was built in 1972 and has 3 bedrooms and 1 full and 1 partial baths with 1396 sq. ft. Greenview Road is located in the Meadow Gate subdivision. Search Meadow Gate real estate on www.move-rva.com today.