Relocationand Client Services

BEDS4
BATHS3 full 1 partial
SQUARE FEET2,162
MLS#VAFX2345906
STATUSACTIVE
PROPERTY TYPEResidential - Townhouse
SUBDIVISIONWILLIAMSBURG SQUARE
SCHOOLFAIRFAX COUNTY PUBLIC SCHOOLS
Property Description
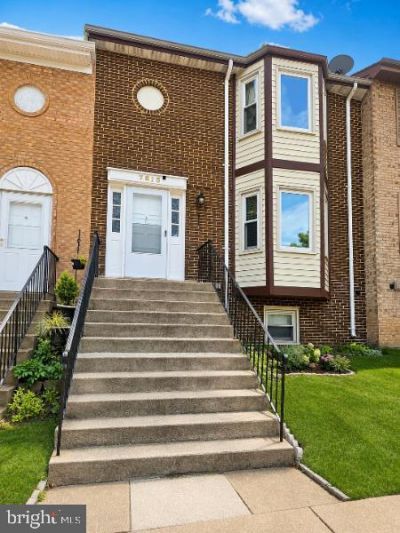
Welcome to this stunning 3-level townhouse in a prime commuter location! This spacious, light-filled home features 3 bedrooms, 3.5 bathrooms, and a versatile lower-level bonus room perfect for a home office, den, or guest room. On the main level, enjoy a bright eat-in kitchen complete with stainless steel appliances and a massive front-facing bay window. The kitchen flows seamlessly into a large, open-concept living and dining area designed for effortless hosting. Double French doors open out to a large, fully fenced-in backyard oasis. The upper level offers three comfortable bedrooms and two bathrooms, including a primary suite with its own large bay window. Both full baths feature modern updates. The fully finished lower level adds a huge recreation room alongside the private bonus room. A commuter's dream, this home sits just minutes from Metro bus stops, Route 1, I-95, Lorton Road, and the Fairfax County Parkway, with endless shopping and dining nearby. Some photos have been digitally enhanced by AI to remove tenant personal property and clutter and/or with furniture to show potential layout options.
Property Features
Property Type: Residential - Townhouse
Basement: Yes
Basement: Connecting Stairway, Fully Finished
Cooling: Central A/C
Fuel Type: Electric
Heating: Forced Air
Home Style: Colonial
Lot Size: 0.04 Acres
Stories: 3.0
Taxes: $6,139
Year Built: 1974
Feature Descriptions
Additional Structures: Above Grade, Below Grade
Appliances: Built-In Microwave, Central Vacuum, Dryer, Washer, Cooktop, Dishwasher, Disposal, Freezer, Refrigerator
Days on Site: 21
Exterior: Aluminum Siding
Fencing: Rear, Privacy
HOA Fee: $110.00/Monthly
Interior: Kitchen - Eat-In, Primary Bedroom - Bay Front
Lot Dimensions: 0.04 Acre(S)
Parking Features: Assigned
Pet Restrictions: No Pet Restrictions
Sewer: Public Sewer
SQFT Above Finished: 1608
SQFT Below Finished: 554
SQFT Total Finished: 2162
Structure Type: Interior Row/Townhouse
Water: Public
Local Schools
School District: FAIRFAX COUNTY PUBLIC SCHOOLS
Listed By / Shown By
Listed By
Agency Name: Independent Realty, Inc
Agency Phone: 3014249444
Shown By
Agent Name: Relocation and Client Services
Agent Phone: (804) 408-9790
Agency Title: Joyner Fine Properties

Estimate Your Payment
Estimated Payment
$ 3,281.96 per month $2,619.29 Principal & Interest $511.58 Property Tax $151.08 Homeowner's Insurance
7815 Stovall Court | MLS# VAFX2345906
This townhouse located at 7815 Stovall Court, Lorton, VA 22079 is currently listed for sale with an asking price of $518,000. This property was built in 1974 and has 4 bedrooms and 3 full and 1 partial baths with 2162 sq. ft. Stovall Court is located in the WILLIAMSBURG SQUARE subdivision within the FAIRFAX COUNTY PUBLIC SCHOOLS school district. Search WILLIAMSBURG SQUARE real estate on www.move-rva.com today.