Relocationand Client Services

BEDS4
BATHS3 full 1 partial
SQUARE FEET2,661
MLS#VASP2047098
STATUSACTIVE
PROPERTY TYPEResidential - Townhouse
SUBDIVISIONKESWICK
SCHOOLSPOTSYLVANIA COUNTY PUBLIC SCHOOLS
Property Description
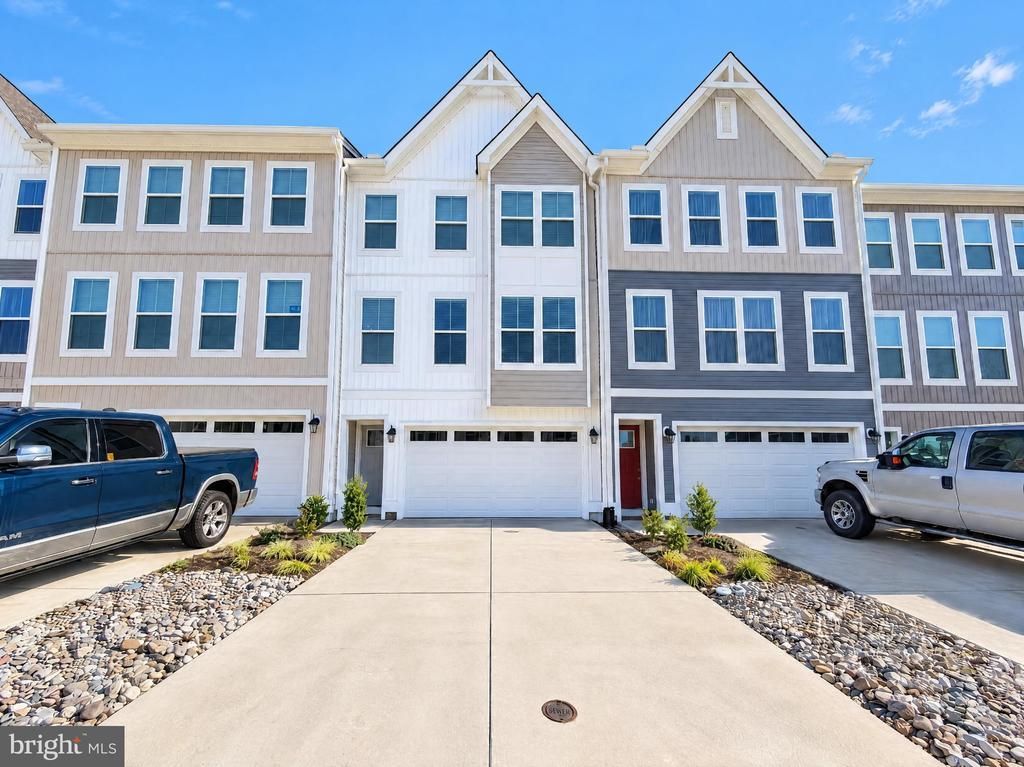
An elevated deck and fenced backyard add outdoor space to this three-level home. The main living level connects the living and dining areas to a kitchen with white cabinetry, a sink island, pendant lighting, and stainless-steel appliances. Sliding glass doors lead from the living area to the deck. Upstairs, the primary bedroom includes a walk-in closet and an adjoining bathroom with two sinks and a glass-enclosed tiled shower. Two additional bedrooms and a full bathroom share the upper floor. The entry level has another bedroom, a full bathroom, and an additional living area opening to the backyard. A laundry closet and an attached two-car garage with driveway parking complete the layout. This home is part of Keswick Community Association.
Property Features
Property Type: Residential - Townhouse
Cooling: Central A/C
Fuel Type: Natural Gas
Garage: 2
Heating: Heat Pump(s)
Home Style: Traditional
Lot Size: 0.05 Acres
Stories: 3.0
Taxes: $3,149
Year Built: 2025
Feature Descriptions
Additional Structures: Above Grade, Below Grade
Days on Site: 3
Exterior: Vinyl Siding
Exterior: Gutter System
HOA Fee: $105.00/Monthly
Interior: Walk-in Closet(s), Recessed Lighting
Lot Dimensions: 0.05 Acre(S)
Number of Rooms: 9
Parking Notes: 2 Total Parking Spaces
Sewer: Public Sewer
SQFT Above Finished: 2189
SQFT Below Finished: 472
SQFT Total Finished: 2661
Structure Type: Interior Row/Townhouse
Total Garage/Parking Spaces: 2
Water: Public
Local Schools
High School: SPOTSYLVANIA
Middle School: SPOTSYLVANIA
Elementary School: R. E. LEE
School District: SPOTSYLVANIA COUNTY PUBLIC SCHOOLS
Listed By / Shown By
Listed By
Agency Name: Open Door Brokerage, LLC
Agency Phone: 4804625392
Shown By
Agent Name: Relocation and Client Services
Agent Phone: (804) 408-9790
Agency Title: Joyner Fine Properties

Estimate Your Payment
Estimated Payment
$ 2,776.08 per month $2,376.58 Principal & Interest $262.42 Property Tax $137.08 Homeowner's Insurance
7707 Harlow Circle | MLS# VASP2047098
This townhouse located at 7707 Harlow Circle , Spotsylvania, VA 22551 is currently listed for sale with an asking price of $470,000. This property was built in 2025 and has 4 bedrooms and 3 full and 1 partial baths with 2661 sq. ft. Harlow Circle is located in the KESWICK subdivision within the SPOTSYLVANIA COUNTY PUBLIC SCHOOLS school district. Search KESWICK real estate on www.move-rva.com today.