Relocationand Client Services

BEDS5
BATHS4 full
SQUARE FEET3,295
MLS#VASP2047084
STATUSACTIVE
PROPERTY TYPEResidential - Single Family
SUBDIVISIONWALNUT HILLS
SCHOOLSPOTSYLVANIA COUNTY PUBLIC SCHOOLS
Property Description
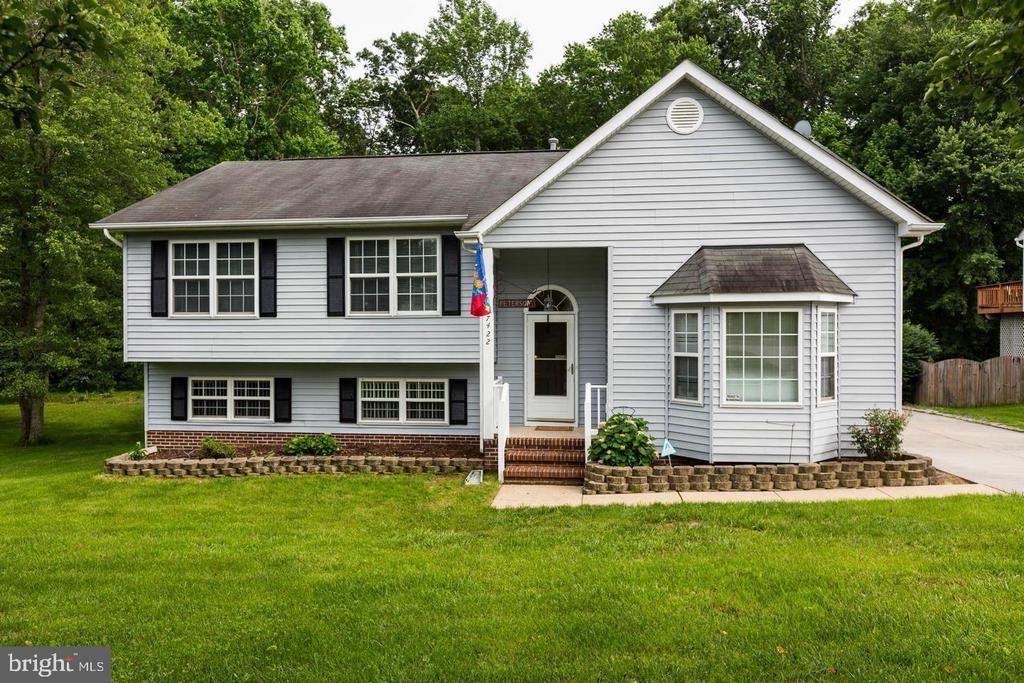
Professional updated photos will be up soon.NO HOA!! 5 BEDROOMS 4 FULL BATHS OVER 3,200 SQUARE FEET! HUGE 700 SQUARE FOOT MASTER SUITE WITH SITTING ROOM, PRIVATE BATH AND LAUNDRY CENTER, 24X24 FAMILY ROOM W/HARDWOOD FLOORS, OPEN KITCHEN/DINING ROOM REAR DECK WHICH IS 3 YEARS OLD, SHED. ALL KITCHEN APPLIANCES REPLACED IN 2021! TWO SETS OF WASHER/DRYER WITH ONE ON THE TOP LEVEL AND ONE ON THE LOWER LEVEL
Property Features
Property Type: Residential - Single Family
Basement: Yes
Basement: Daylight, Partial, Fully Finished, Outside Entrance, Rear Entrance, Walkout Level
Cooling: Central A/C
Fuel Type: Natural Gas
Heating: Forced Air
Home Style: Bi-level, Split Level
Lot Size: 0.68 Acres
Stories: 3.0
Taxes: $1,076
Year Built: 1995
Feature Descriptions
Additional Structures: Above Grade, Below Grade
Appliances: Dishwasher, Disposal, Dryer, Icemaker, Refrigerator, Stove, Washer
Days on Site: 4
Exterior: Vinyl Siding
Interior: Attic, Bathroom - Soaking Tub, Breakfast Area, Chair Railings, Dining Area, Primary Bath(s), Recessed Lighting, Window Treatments, Wood Floors
Lot: Level
Lot Dimensions: 0.68 Acre(S)
Parking Notes: 5 Total Parking Spaces
Sewer: Public Sewer
SQFT Above Finished: 1837
SQFT Below Finished: 1458
SQFT Total Finished: 3295
Structure Type: Detached
Total Garage/Parking Spaces: 5
Water: Public
Local Schools
High School: RIVERBEND
Middle School: FREEDOM
Elementary School: WILDERNESS
School District: SPOTSYLVANIA COUNTY PUBLIC SCHOOLS
Listed By / Shown By
Listed By
Agency Name: RE/MAX Executives
Agency Phone: 7034497629
Shown By
Agent Name: Relocation and Client Services
Agent Phone: (804) 408-9790
Agency Title: Joyner Fine Properties

Estimate Your Payment
Estimated Payment
$ 2,758.42 per month $2,523.22 Principal & Interest $89.67 Property Tax $145.54 Homeowner's Insurance
7422 Laura Lane | MLS# VASP2047084
This single family home located at 7422 Laura Lane, Fredericksburg, VA 22407 is currently listed for sale with an asking price of $499,000. This property was built in 1995 and has 5 bedrooms and 4 full baths with 3295 sq. ft. Laura Lane is located in the WALNUT HILLS subdivision within the SPOTSYLVANIA COUNTY PUBLIC SCHOOLS school district. Search WALNUT HILLS real estate on www.move-rva.com today.