Relocationand Client Services

BEDS5
BATHS3 full 1 partial
SQUARE FEET3,196
MLS#VACV2010484
STATUSACTIVE UNDER CONTRACT
PROPERTY TYPEResidential - Single Family
SUBDIVISIONPENDLETON
SCHOOLCAROLINE COUNTY PUBLIC SCHOOLS
Property Description
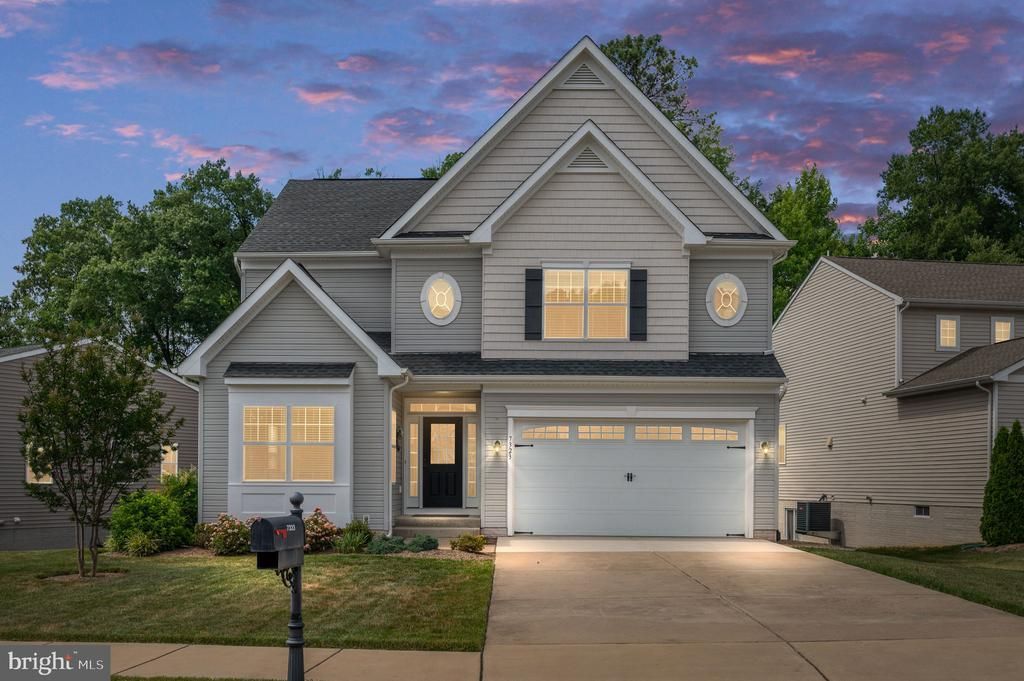
Welcome to 7323 Legacy Lane, a beautifully maintained 5-bedroom, 3.5-bath home nestled on a quiet cul-de-sac in the sought-after Pendleton Golf Community. Offering three finished levels of living space, this move-in ready home has been freshly painted and thoughtfully updated, including a stunning new primary bath shower. The open-concept main level is designed for both everyday living and entertaining, featuring a spacious family room with a cozy gas fireplace, a gourmet kitchen with granite countertops, stainless steel appliances, tile backsplash, abundant cabinetry, and a large pantry. Upstairs, the expansive primary suite offers dual closets, including a generous walk-in closet, and a beautifully updated bath. Four additional bedrooms provide flexibility for family, guests, home offices, or hobbies. The fully finished walk-out lower level offers immense additional living space—perfect for a recreation room, media area, fitness space, guest suite, or multi-generational living. Located less than 1.5 miles from I-95, Pendleton residents enjoy outstanding amenities including a championship golf course, walking trails, playgrounds, community green spaces, and a convenient location between Fredericksburg and Richmond. Enjoy the benefits of a well-established community while still feeling tucked away from the hustle and bustle. This immaculate home combines space, comfort, convenience, and lifestyle—schedule your showing today!
Property Features
Property Type: Residential - Single Family
Basement: Yes
Basement: Full, Fully Finished
Cooling: Central A/C
Fireplaces: 1
Fuel Type: Electric
Garage: 2
Heating: Heat Pump(s)
Home Style: Colonial
Lot Size: 0.18 Acres
Stories: 3.0
Taxes: $2,450
Year Built: 2017
Feature Descriptions
Additional Structures: Above Grade, Below Grade
Appliances: Built-In Microwave, Dishwasher, Disposal, Dryer, Washer, Stove, Refrigerator, Oven/Range - Electric, Oven - Single
Community Amenities: Basketball Courts, Golf Course Membership Available, Jog/Walk Path, Pickleball Courts, Pool - Outdoor, Tot Lots/Playground
Days on Site: 47
Exterior: Vinyl Siding, Other
Fireplace: Fireplace - Glass Doors, Gas/Propane, Mantel(s)
Flooring: Carpet, Ceramic Tile, Hardwood
HOA Fee: $66.00/Monthly
Interior: Bathroom - Soaking Tub, Bathroom - Walk-In Shower, Carpet, Ceiling Fan(s), Dining Area, Floor Plan - Traditional, Kitchen - Eat-In, Pantry, Recessed Lighting, Walk-in Closet(s), Window Treatments, Wood Floors, Other
Lot: Backs to Trees, Cul-de-sac, Landscaping, Other
Lot Dimensions: 0.18 Acre(S)
Parking Features: Concrete Driveway
Parking Notes: 2 Total Parking Spaces
Sewer: Public Sewer
SQFT Above Finished: 2471
SQFT Below Finished: 725
SQFT Total Finished: 3196
Structure Type: Detached
Total Garage/Parking Spaces: 2
Utilities: Propane
Water: Public
Local Schools
School District: CAROLINE COUNTY PUBLIC SCHOOLS
Listed By / Shown By
Listed By
Agency Name: Coldwell Banker Elite
Agency Phone: 5407352600
Shown By
Agent Name: Relocation and Client Services
Agent Phone: (804) 408-9790
Agency Title: Joyner Fine Properties

Estimate Your Payment
Estimated Payment
$ 2,717.29 per month $2,376.07 Principal & Interest $204.17 Property Tax $137.05 Homeowner's Insurance
7323 Legacy Lane | MLS# VACV2010484
This single family home located at 7323 Legacy Lane, Ruther Glen, VA 22546 is currently listed for sale with an asking price of $469,900. This property was built in 2017 and has 5 bedrooms and 3 full and 1 partial baths with 3196 sq. ft. Legacy Lane is located in the PENDLETON subdivision within the CAROLINE COUNTY PUBLIC SCHOOLS school district. Search PENDLETON real estate on www.move-rva.com today.