Relocationand Client Services

BEDS6
BATHS5 full 2 partial
SQUARE FEET6,784
MLS#VAFX2334360
STATUSACTIVE
PROPERTY TYPEResidential - Single Family
SUBDIVISIONWINDSOR ESTATES
SCHOOLFAIRFAX COUNTY PUBLIC SCHOOLS
Property Description
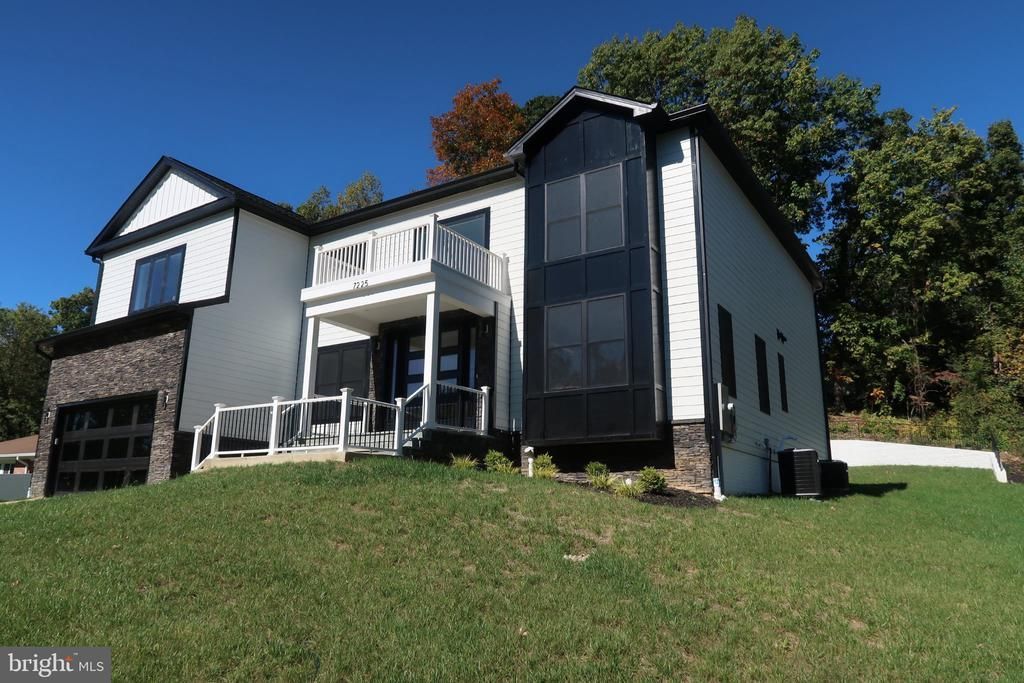
Discover unparalleled luxury at 7225 Barry Road, Alexandria, VA, USA. This magnificent three-story single-family residence stands as a testament to exceptional design and top-tier craftsmanship, offering an elevated living experience in a house maintained in great condition. The heart of this home is undoubtedly its open-plan kitchen, seamlessly integrating with the living room. Culinary enthusiasts will appreciate the high-end range and refrigerator, complemented by stainless steel and built-in appliances, including a Microwave oven Combo. A central island, thoughtfully equipped with a sink, provides both practical workspace and a natural gathering point. Each bathroom within the residence offers a spacious layout, featuring a double vanity with two sinks and a contemporary floating design. The walk-in shower provides a serene escape. Completing this exceptional property is a built-in garage with EV charging outlets, offering convenience and secure parking. We invite you to experience the refined elegance and thoughtful design of this remarkable property firsthand.
Property Features
Property Type: Residential - Single Family
Basement: Yes
Basement: Full, Fully Finished, Outside Entrance, Interior Access, Rear Entrance, Sump Pump, Walkout Stairs
Cooling: Central A/C
Fireplaces: 2
Fuel Type: Natural Gas
Garage: 2
Heating: Forced Air
Home Style: Colonial
Lot Size: 0.51 Acres
Roof Type: Architectural Shingle
Stories: 3.0
Taxes: $4,095
Year Built: 2026
Feature Descriptions
Additional Structures: Above Grade, Below Grade
Appliances: Built-In Microwave, Built-In Range, Dishwasher, Disposal, Exhaust Fan, Icemaker, Instant Hot Water, Microwave, Oven - Single, Oven/Range - Gas, Refrigerator, Six Burner Stove, Stainless Steel Appliances, Stove, Water Heater
Days on Site: 84
Electric: 200+ Amp Service
Exterior: Combination
Exterior: Bump-outs, Exterior Lighting, Flood Lights
Fencing: Partially
Fireplace: Electric, Fireplace - Glass Doors, Gas/Propane, Mantel(s)
Flooring: Ceramic Tile, Wood, Hardwood, Carpet
Interior: Attic, Bathroom - Tub Shower, Breakfast Area, Built-Ins, Butlers Pantry, Carpet, Crown Moldings, Dining Area, Entry Level Bedroom, Floor Plan - Open, Family Room Off Kitchen, Floor Plan - Traditional, Formal/Separate Dining Room, Kitchen - Eat-In, Kitchen - Gourmet, Kitchen - Table Space, Pantry, Recessed Lighting, Upgraded Countertops, Walk-in Closet(s), Wood Floors
Lot Dimensions: 0.51 Acre(S)
Parking Notes: 2 Total Parking Spaces
Sewer: Public Sewer
SQFT Above Finished: 4584
SQFT Below Finished: 2200
SQFT Total Finished: 6784
Structure Type: Detached
Total Garage/Parking Spaces: 2
Utilities: Electric Available, Natural Gas Available, Sewer Available, Water Available
Water: Public
Windows: Double Hung, Double Pane, Screens
Local Schools
School District: FAIRFAX COUNTY PUBLIC SCHOOLS
Listed By / Shown By
Listed By
Agency Name: United American Realty
Agency Phone: 7038662424
Shown By
Agent Name: Relocation and Client Services
Agent Phone: (804) 408-9790
Agency Title: Joyner Fine Properties

Estimate Your Payment
Estimated Payment
$ 9,962.68 per month $9,096.72 Principal & Interest $341.25 Property Tax $524.71 Homeowner's Insurance
7225 Barry Road | MLS# VAFX2334360
This single family home located at 7225 Barry Road, Alexandria, VA 22315 is currently listed for sale with an asking price of $1,799,000. This property was built in 2026 and has 6 bedrooms and 5 full and 2 partial baths with 6784 sq. ft. Barry Road is located in the WINDSOR ESTATES subdivision within the FAIRFAX COUNTY PUBLIC SCHOOLS school district. Search WINDSOR ESTATES real estate on www.move-rva.com today.