Relocationand Client Services

BEDS3
BATHS2 full 1 partial
SQUARE FEET1,220
MLS#VACV2010246
STATUSACTIVE
PROPERTY TYPEResidential - Townhouse
SUBDIVISIONPENDLETON
SCHOOLCAROLINE COUNTY PUBLIC SCHOOLS
Property Description
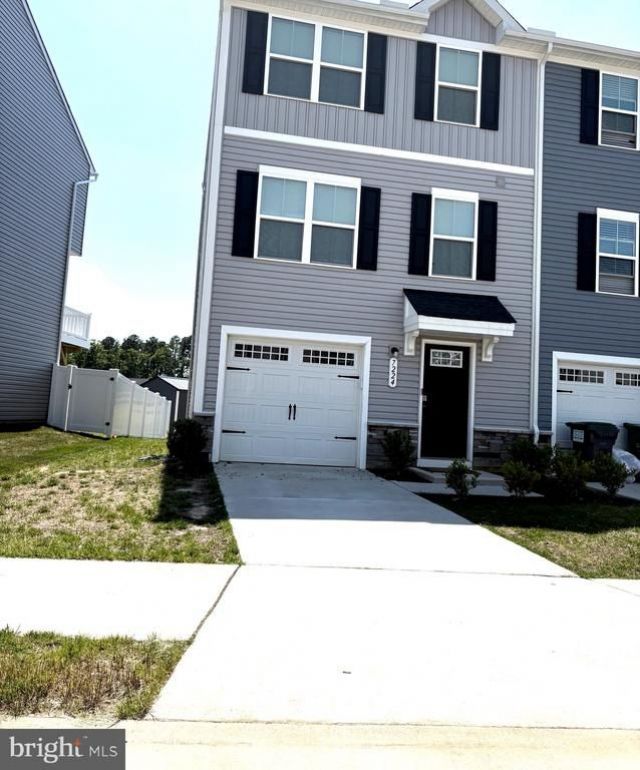
Nestled in a desirable golf course community, this beautifully maintained 3-bedroom, 2.5-bath townhome built in 2022 offers modern living with style, comfort, and convenience. Featuring approximately 1,800 square feet of living space, this home boasts an open-concept floor plan, spacious kitchen with ample cabinetry and counter space, bright dining area, and inviting family room perfect for entertaining. The upper level offers a generous primary suite with private bath and walk-in closet, along with two additional bedrooms and full bath. Additional highlights include a 1-car garage, a beautiful deck, low-maintenance exterior, and convenient access to I-95, shopping, dining, and commuter routes. Enjoy the lifestyle and amenities of golf course community living while being just minutes from everyday conveniences.
Property Features
Property Type: Residential - Townhouse
Cooling: Central A/C
Fuel Type: Electric
Garage: 1
Heating: Heat Pump(s)
Home Style: Colonial
Lot Size: 0.05 Acres
Stories: 3.0
Taxes: $1,732
Year Built: 2022
Feature Descriptions
Additional Structures: Above Grade, Below Grade
Days on Site: 77
Exterior: Vinyl Siding
HOA Fee: $308.00/Quarterly
Lot Dimensions: 0.05 Acre(S)
Parking Notes: 2 Total Parking Spaces
Sewer: Public Sewer
SQFT Above Finished: 1220
SQFT Total Finished: 1220
Structure Type: End of Row/Townhouse
Total Garage/Parking Spaces: 2
Water: Public
Local Schools
School District: CAROLINE COUNTY PUBLIC SCHOOLS
Listed By / Shown By
Listed By
Agency Name: B. Allen Realty
Agency Phone: 8043479819
Shown By
Agent Name: Relocation and Client Services
Agent Phone: (804) 408-9790
Agency Title: Joyner Fine Properties

Estimate Your Payment
Estimated Payment
$ 1,957.38 per month $1,714.17 Principal & Interest $144.33 Property Tax $98.88 Homeowner's Insurance
7224 Senate Way | MLS# VACV2010246
This townhouse located at 7224 Senate Way, Ruther Glen, VA 22546 is currently listed for sale with an asking price of $339,000. This property was built in 2022 and has 3 bedrooms and 2 full and 1 partial baths with 1220 sq. ft. Senate Way is located in the PENDLETON subdivision within the CAROLINE COUNTY PUBLIC SCHOOLS school district. Search PENDLETON real estate on www.move-rva.com today.