Relocationand Client Services

BEDS4
BATHS2 full
SQUARE FEET1,584
MLS#VAFQ2023550
STATUSACTIVE
PROPERTY TYPEResidential - Single Family
SUBDIVISIONWARRENTON LAKES
SCHOOLFAUQUIER COUNTY PUBLIC SCHOOLS
Property Description
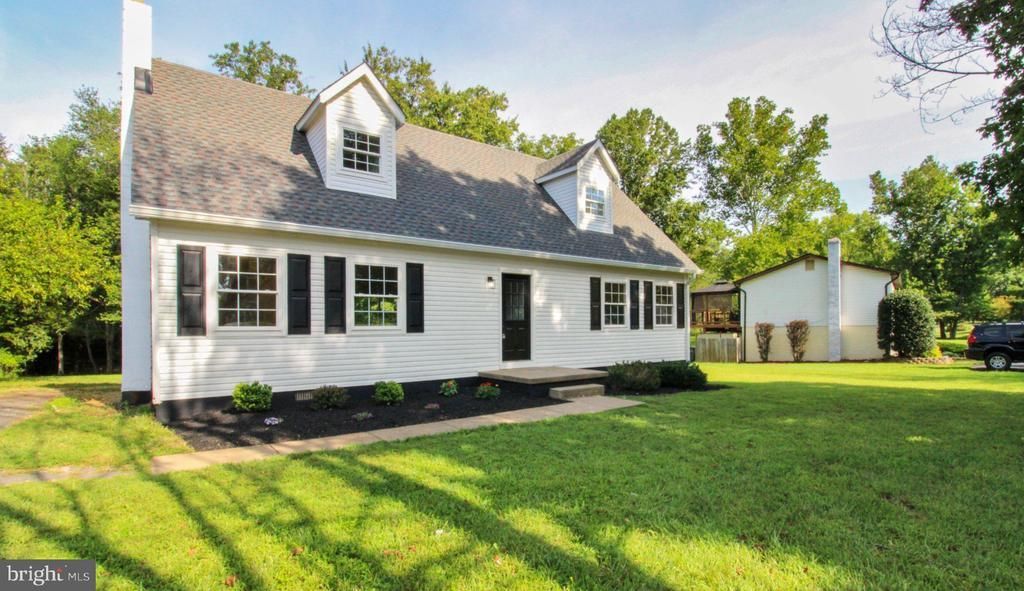
Welcome to 7130 Alleghany St, a beautifully renovated Cape Cod nestled in the Warrenton Lakes community. Offering 4 bedrooms and 2 full bathrooms, the home provides flexible primary bedroom options on either the main or upper level. Filled with natural light, the inviting interior features new hardwood flooring and carpet, a welcoming living room with built-ins, and an updated kitchen with quartz countertops, white cabinetry, and new stainless steel appliances. Outside, the home features a new roof and a back deck offering a comfortable space to relax or entertain, all situated on a spacious 0.6-acre lot. Conveniently located just a short drive from historic Old Town Warrenton, with easy access to dining, shopping, everyday amenities, commuter routes, and recreation, this home offers a wonderful combination of style, comfort, and convenience. Come see all this property has to offer!
Property Features
Property Type: Residential - Single Family
Cooling: Central A/C, Heat Pump(s)
Fuel Type: Electric
Heating: Heat Pump(s)
Home Style: Cape Cod
Lot Size: 0.60 Acres
Stories: 1.5
Taxes: $3,646
Year Built: 1986
Feature Descriptions
Additional Structures: Above Grade, Below Grade
Appliances: Built-In Microwave, Built-In Range, Dishwasher, Refrigerator, Stainless Steel Appliances, Water Heater
Community Amenities: Lake
Days on Site: 74
Exterior: Vinyl Siding
Flooring: Carpet, Hardwood
HOA Fee: $40.00/Annually
Interior: Built-Ins, Ceiling Fan(s), Combination Kitchen/Dining, Entry Level Bedroom, Kitchen - Eat-In, Pantry, Wood Floors, Walk-in Closet(s), Carpet
Lot Dimensions: 0.60 Acre(S)
Sewer: Public Sewer
SQFT Above Finished: 1584
SQFT Total Finished: 1584
Structure Type: Detached
Water: Public
Local Schools
High School: FAUQUIER
Middle School: MARSHALL
Elementary School: P.B. SMITH
School District: FAUQUIER COUNTY PUBLIC SCHOOLS
Listed By / Shown By
Listed By
Agency Name: Samson Properties
Agency Phone: 7033788810
Shown By
Agent Name: Relocation and Client Services
Agent Phone: (804) 408-9790
Agency Title: Joyner Fine Properties

Estimate Your Payment
Estimated Payment
$ 3,004.68 per month $2,553.55 Principal & Interest $303.83 Property Tax $147.29 Homeowner's Insurance
7130 Alleghany Street | MLS# VAFQ2023550
This single family home located at 7130 Alleghany Street, Warrenton, VA 20187 is currently listed for sale with an asking price of $505,000. This property was built in 1986 and has 4 bedrooms and 2 full baths with 1584 sq. ft. Alleghany Street is located in the WARRENTON LAKES subdivision within the FAUQUIER COUNTY PUBLIC SCHOOLS school district. Search WARRENTON LAKES real estate on www.move-rva.com today.