Relocationand Client Services

BEDS4
BATHS2 full 1 partial
SQUARE FEET1,925
MLS#VAFX2346936
STATUSACTIVE
PROPERTY TYPEResidential - Single Family
SUBDIVISIONTYLER PARK
SCHOOLFAIRFAX COUNTY PUBLIC SCHOOLS
Property Description
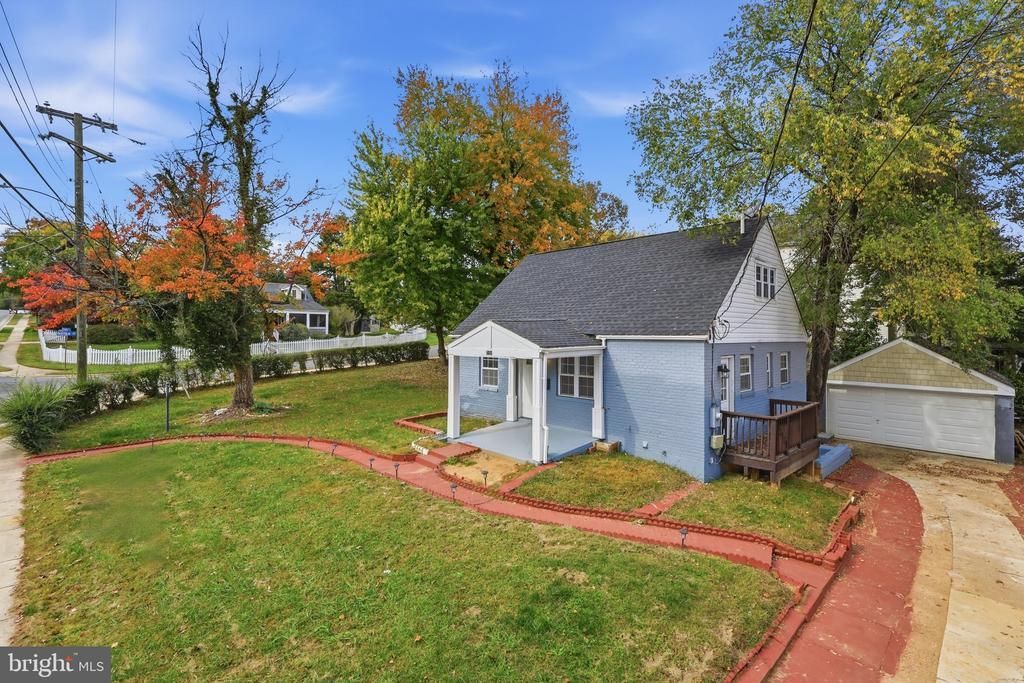
This charming Cape Cod-style home presents an excellent investment opportunity in the desirable Tyler Park subdivision. With a well-maintained structure and a good overall condition, this property features 3 bedrooms 2.5 bathrooms, making it ideal for rental or resale potential. The fully finished basement, complete with walk-up stairs, adds significant value, offering additional living space or potential for rental income. The property sits on a corner lot of 0.18 acres, providing ample outdoor space and enhancing curb appeal. The detached garage accommodates two vehicles, while the concrete driveway allows for four additional parking spaces, a key feature for attracting tenants or buyers. In a prime location, this property is positioned for strong rental demand or appreciation in value. The combination of a functional layout, desirable features, and strategic location makes this property a compelling choice for investors looking to maximize returns.
Property Features
Property Type: Residential - Single Family
Basement: Yes
Basement: Connecting Stairway, Outside Entrance, Walkout Stairs, Fully Finished
Cooling: Central A/C
Fireplaces: 1
Fuel Type: Natural Gas
Garage: 2
Heating: 90% Forced Air
Home Style: Cape Cod
Lot Size: 0.18 Acres
Stories: 3.0
Taxes: $9,398
Year Built: 1946
Feature Descriptions
Additional Structures: Above Grade, Below Grade
Exterior: Brick
Fireplace: Wood
Lot: Corner
Lot Dimensions: 0.18 Acre(S)
Parking Features: Concrete Driveway
Parking Notes: 6 Total Parking Spaces
Rooms: Living Room, Dining Room, Primary Bedroom, Bedroom 2,Bedroom 3,Bedroom 4,Kitchen, Family Room, Recreation Room, Utility Room, Bathroom 1,Bathroom 2,Half Bath
Sewer: Public Sewer
SQFT Above Finished: 1125
SQFT Below Finished: 800
SQFT Total Finished: 1925
Structure Type: Detached
Total Garage/Parking Spaces: 6
Water: Public
Room Sizes
Bedroom 2: 14 x 11 Level - Upper 1
Bedroom 3: 14 x 10 Level - Upper 1
Half Bath: 6 x 5 Level - Upper 1
Primary Bedroom: 11 x 8 Level - Main
Bathroom 1: 7 x 5 Level - Main
Dining Room: 12 x 8 Level - Main
Kitchen: 11 x 10 Level - Main
Living Room: 19 x 12 Level - Main
Bedroom 4: 11 x 11 Level - Lower 1
Bathroom 2: 8 x 5 Level - Lower 1
Family Room: 10 x 10 Level - Lower 1
Recreation Room: 23 x 14 Level - Lower 1
Utility Room: 13 x 6 Level - Lower 1
Local Schools
High School: FALLS CHURCH
Middle School: JACKSON
Elementary School: PINE SPRING
School District: FAIRFAX COUNTY PUBLIC SCHOOLS
Listed By / Shown By
Listed By
Agency Name: Better Homes and Gardens Real Estate Premier
Agency Phone: 7035964446
Shown By
Agent Name: Relocation and Client Services
Agent Phone: (804) 408-9790
Agency Title: Joyner Fine Properties

Estimate Your Payment
Estimated Payment
$ 4,526.86 per month $3,539.53 Principal & Interest $783.17 Property Tax $204.16 Homeowner's Insurance
7124 Quincy Avenue | MLS# VAFX2346936
This single family home located at 7124 Quincy Avenue, Falls Church, VA 22042 is currently listed for sale with an asking price of $699,990. This property was built in 1946 and has 4 bedrooms and 2 full and 1 partial baths with 1925 sq. ft. Quincy Avenue is located in the TYLER PARK subdivision within the FAIRFAX COUNTY PUBLIC SCHOOLS school district. Search TYLER PARK real estate on www.move-rva.com today.