Relocationand Client Services

BEDS4
BATHS3 full 1 partial
SQUARE FEET2,851
MLS#VAFX2347388
STATUSACTIVE
PROPERTY TYPEResidential - Townhouse
SUBDIVISIONLYNDAM HILL
SCHOOLFAIRFAX COUNTY PUBLIC SCHOOLS
Property Description
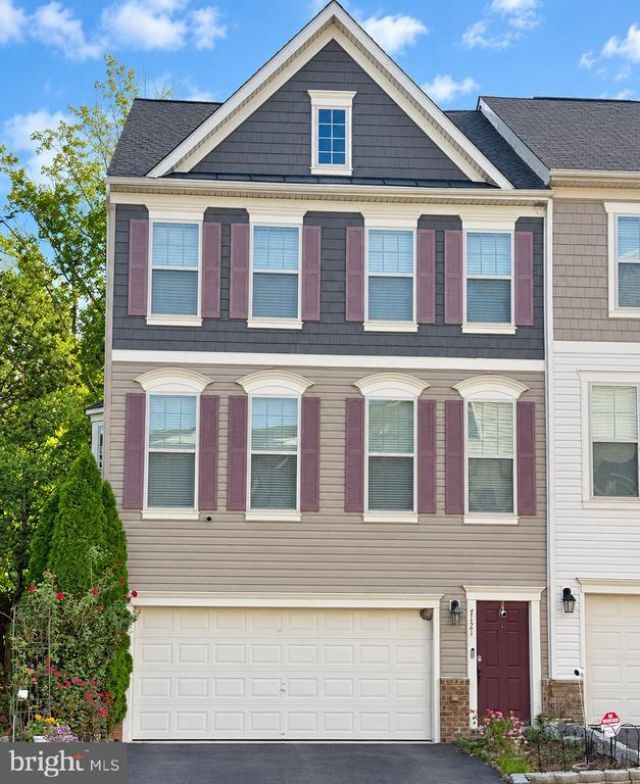
Welcome home to this spacious 4-bedroom, 3.5-bath, three-level end-unit townhome with a two-car garage and plenty of room to spread out. The main level features 9-foot ceilings and beautiful hardwood floors throughout. The kitchen offers stainless steel appliances, granite countertops, rich dark cabinetry, a center island, and plenty of space for cooking and entertaining. This level also includes a private home office, formal dining and living rooms, and a comfortable family/morning room with a gas fireplace. Step outside onto the Trex deck overlooking the woods—a wonderful spot to relax or entertain. Upstairs, the oversized primary suite features a separate sitting area surrounded by windows, creating a bright and inviting retreat. The en-suite bath includes a separate shower and garden tub. Two additional bedrooms and a full bath complete the upper level. The entry level offers even more flexibility with a private bedroom and en-suite bath, plus ample space for a rec room with direct access to the backyard patio—perfect for guests, extended family, or a separate living area. Additional features include custom blinds and window treatments, a pantry, generous storage with shelving and racks in the garage, a home alarm system, and a newer roof with upgraded shingles. Ideally located for commuters with convenient access to I-95, Express Lanes, VRE, and Metro. A spacious, versatile home with wooded views, great outdoor space, and easy access to everything Northern Virginia
Property Features
Property Type: Residential - Townhouse
Basement: Yes
Basement: Fully Finished
Cooling: Central A/C
Fireplaces: 1
Fuel Type: Natural Gas
Garage: 2
Heating: Forced Air
Home Style: Contemporary
Stories: 3.0
Taxes: $8,205
Year Built: 2015
Feature Descriptions
Additional Structures: Above Grade
Days on Site: 12
Exterior: Vinyl Siding
HOA Fee: $119.00/Monthly
Parking Notes: 2 Total Parking Spaces
Sewer: No Septic System
SQFT Above Finished: 2851
SQFT Total Finished: 2851
Structure Type: End of Row/Townhouse
Total Garage/Parking Spaces: 2
Utilities: Electric Available, Cable TV, Natural Gas Available, Water Available, Sewer Available
Water: Public
Local Schools
School District: FAIRFAX COUNTY PUBLIC SCHOOLS
Listed By / Shown By
Listed By
Agency Name: Long & Foster Real Estate, Inc.
Agency Phone: 7035732600
Shown By
Agent Name: Relocation and Client Services
Agent Phone: (804) 408-9790
Agency Title: Joyner Fine Properties

Estimate Your Payment
Estimated Payment
$ 5,416.92 per month $4,475.04 Principal & Interest $683.75 Property Tax $258.13 Homeowner's Insurance
7121 Sotheby Way | MLS# VAFX2347388
This townhouse located at 7121 Sotheby Way, Lorton, VA 22079 is currently listed for sale with an asking price of $885,000. This property was built in 2015 and has 4 bedrooms and 3 full and 1 partial baths with 2851 sq. ft. Sotheby Way is located in the LYNDAM HILL subdivision within the FAIRFAX COUNTY PUBLIC SCHOOLS school district. Search LYNDAM HILL real estate on www.move-rva.com today.