Relocationand Client Services

BEDS5
BATHS3 full 1 partial
SQUARE FEET4,649
MLS#VASP2044838
STATUSCOMING SOON
PROPERTY TYPEResidential - Single Family
SUBDIVISIONROYAL OAKS
SCHOOLSPOTSYLVANIA COUNTY PUBLIC SCHOOLS
Property Description
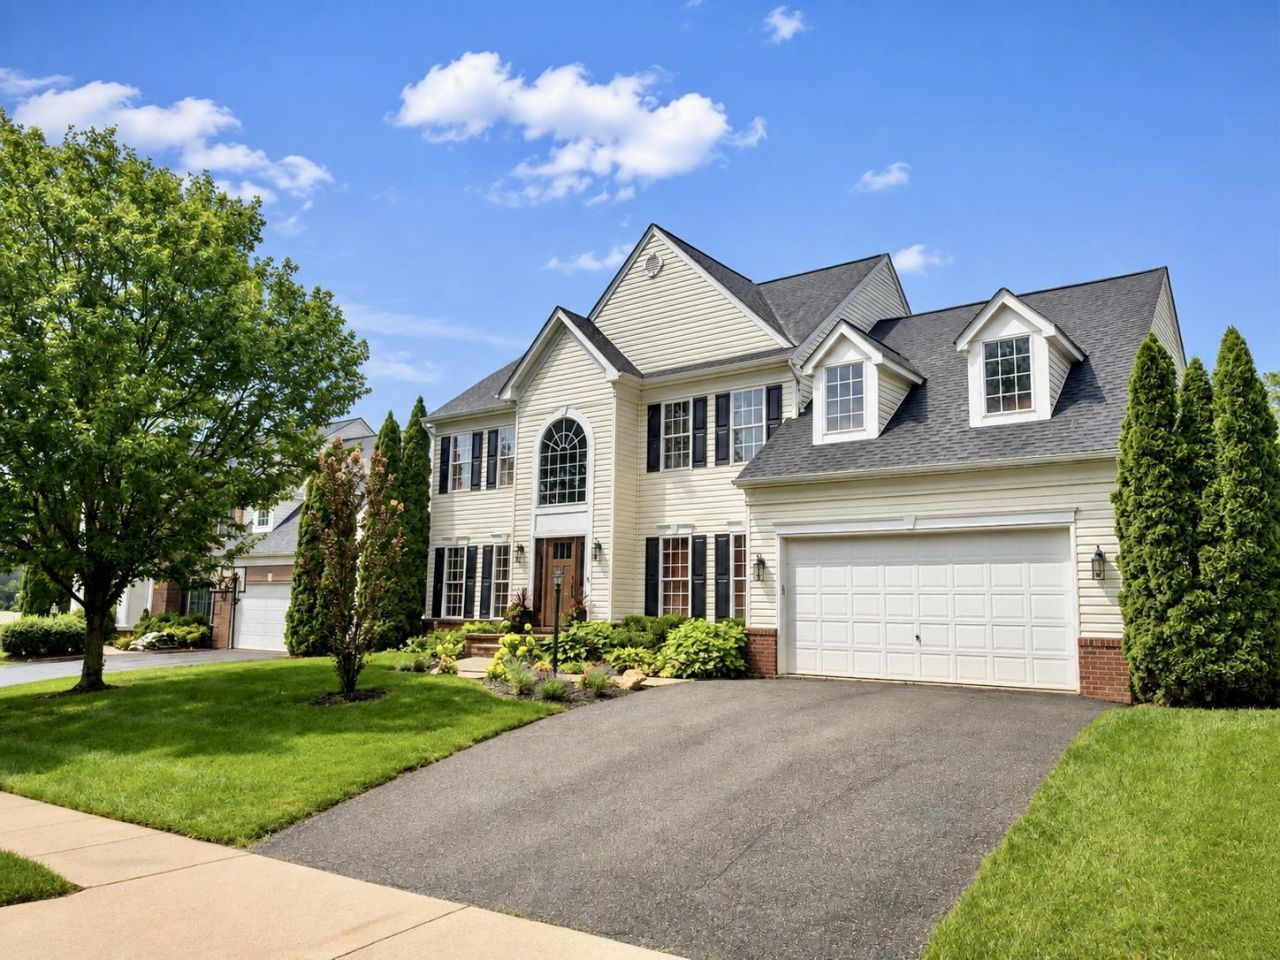
Drive up and fall in love with 7102 Crown Jewels Court, a gorgeous colonial with craftsman touches and an in ground pool, tucked away on a quiet street in the beloved Royal Oaks community, zoned for top-rated Riverbend High School. Curb appeal galore! The professionally landscaped front beds and brand-new designer front door invite you into a space where every single detail has been thoughtfully curated. You're greeted at the entrance by an elegant layout with formal living and dining rooms & dedicated home office winging the foyer with a hand-picked luxe chandelier hanging above. You'll love the thoughtfully added custom Craftsman touches with chic wallpaper inside wainscoting, hand-picked curtains and designer colors, an architectural soaring accent wall around the fireplace, and these touches blend seamlessly with brand-new flooring and updated lighting. The heart-of-the-home kitchen features sleek granite counters, double wall ovens, a gas range, a new Bosch dishwasher, and a chic designer fridge. The open concept layout connects the kitchen to the family room with vaulted ceilings and natural light anchored by the charming fireplace, and also connects to the sun room which features a custom pony wall, creating the ultimate dedicated zone for pets, crafts, or play. From the sun room, easy access to where the true magic unfolds out back, with a new Timber Tech deck that leads down to your own backyard resort. Picture long summer afternoons spent around the in-ground pool—complete with a sunning ledge and deep end, custom retaining wall, full yard encased in a tall vinyl privacy fence (with 3 access gates) and framed by lush magnolias and evergreens for year-round privacy. Upstairs, the expansive primary suite is complete with a chic tray ceiling, a cozy sitting area, a sizable walk-in closet, and a great attached bath with soaking tub and walk I shower with private toilet room. Upstairs is appointed with three additional light-filled bedrooms all with brand new plush carpet and a second full bath with dual vanity & tub shower. Downstairs, the walk-out lower level offers a fully equipped fifth bedroom and full bath—an effortless setup for an in-law suite, guest retreat, or flexible multigenerational living. Set up an additional family room or theater, and currently complete with home gym space, extra storage, and easy access to that backyard oasis too! All the upgrades inside are topped off with a new roof and a high-efficiency solar panel system that produces 125% of energy usage (meaning potential passive income and ultra-low-*read: zero*- energy bills), this home isn't just a place to live—it's a lifestyle. Important dates to remember: Flooring & Paint 2026, Bosch Dishwasher 2026, New Sink & Faucet 2025, New Front Door 2025, New roof & Solar Panels 2024, Timber tech deck & rails 2024, Retaining wall & drainage solutions 2023, & showstopper Pool 2022
Property Features
Property Type: Residential - Single Family
Basement: Yes
Basement: Connecting Stairway, Fully Finished, Outside Entrance, Rear Entrance, Walkout Level, Drainage System, Heated, Improved, Interior Access, Space For Rooms, Windows
Cooling: Central A/C
Fireplaces: 1
Fuel Type: Natural Gas
Garage: 2
Heating: Forced Air
Home Style: Traditional, Colonial, Craftsman
Lot Size: 0.28 Acres
Roof Type: Architectural Shingle
Stories: 3.0
Taxes: $4,552
Year Built: 2005
Feature Descriptions
Accessibility: 32"+ wide Doors, Accessible Switches/Outlets, Low Pile Carpeting
Additional Structures: Above Grade, Below Grade
Appliances: Built-In Microwave, Cooktop, Dishwasher, Disposal, Dryer, Exhaust Fan, Icemaker, Microwave, Oven - Double, Oven - Wall, Refrigerator, Washer
Exterior: Extensive Hardscape, Exterior Lighting, Flood Lights, Other
Exterior: Vinyl Siding, Brick
Fencing: Fully, Rear, Vinyl, Privacy
Fireplace: Gas/Propane, Insert, Mantel(s)
Flooring: Luxury Vinyl Plank, Ceramic Tile, Carpet
HOA Fee: $70.00/Monthly
Interior: Breakfast Area, Ceiling Fan(s), Chair Railings, Crown Moldings, Dining Area, Family Room Off Kitchen, Floor Plan - Traditional, Formal/Separate Dining Room, Kitchen - Gourmet, Kitchen - Island, Primary Bath(s), Upgraded Countertops, Walk-in Closet(s), Window Treatments
Lot: Backs to Trees, Front Yard, Landscaping, Level, Private, Rear Yard
Lot Dimensions: 0.28 Acre(S)
Parking Features: Asphalt Driveway, Paved Driveway
Parking Notes: 2 Total Parking Spaces
Sewer: Public Sewer
SQFT Above Finished: 2988
SQFT Below Finished: 1661
SQFT Total Finished: 4649
Structure Type: Detached
Swimming Pool: In Ground
Total Garage/Parking Spaces: 2
Water: Public
Windows: Double Pane
Local Schools
High School: RIVERBEND
Middle School: FREEDOM
Elementary School: HARRISON ROAD
School District: SPOTSYLVANIA COUNTY PUBLIC SCHOOLS
Listed By / Shown By
Listed By
Agency Name: Nest Realty Fredericksburg
Agency Phone: 8003256378
Shown By
Agent Name: Relocation and Client Services
Agent Phone: (804) 408-9790
Agency Title: Joyner Fine Properties

Estimate Your Payment
Estimated Payment
$ 4,176.56 per month $3,590.15 Principal & Interest $379.33 Property Tax $207.08 Homeowner's Insurance
7102 Crown Jewels Court | MLS# VASP2044838
This single family home located at 7102 Crown Jewels Court, Fredericksburg, VA 22407 is currently listed for sale with an asking price of $710,000. This property was built in 2005 and has 5 bedrooms and 3 full and 1 partial baths with 4649 sq. ft. Crown Jewels Court is located in the ROYAL OAKS subdivision within the SPOTSYLVANIA COUNTY PUBLIC SCHOOLS school district. Search ROYAL OAKS real estate on www.move-rva.com today.