Relocationand Client Services

BEDS3
BATHS2 full 1 partial
SQUARE FEET2,335
MLS#VAFX2338642
STATUSPENDING
PROPERTY TYPEResidential - Single Family
SUBDIVISIONBUCKNELL MANOR
SCHOOLFAIRFAX COUNTY PUBLIC SCHOOLS
Property Description
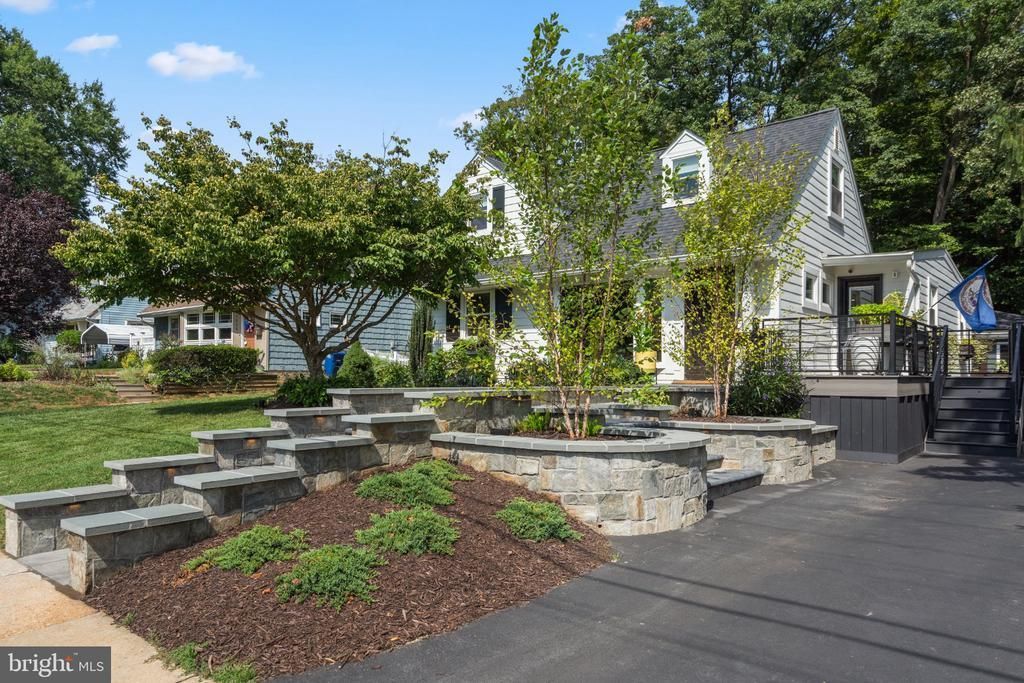
Open Sunday 2-4PM. Welcome to an exceptional home where thoughtful renovations, refined finishes, and outstanding indoor-outdoor living create a truly special setting. Beautiful curb appeal is enhanced by a heated stone walkway with integrated lighting, stone accent walls, mature landscaping, extensive hardscaping, and low-maintenance Hardie plank siding. <br><br> At the heart of the home, the open-concept kitchen is designed for both everyday living and entertaining, with granite countertops, white shaker-style soft-close cabinetry, marble backsplash, pantry storage, glass-front display cabinets, under-cabinet lighting, stainless steel appliances, beverage refrigerator, gas cooking, and a generous breakfast bar. The kitchen opens seamlessly to the expanded family and dining areas, anchored by a remote-controlled gas fireplace and French door leading to the backyard. <br><br> The outdoor spaces are exceptional. A large deck with natural gas grill hookup overlooks a spacious patio, saltwater hot tub, fountain, Sonos outdoor speakers, lush landscaping, and a private backdrop of mature trees and parkland. A Trex side deck provides convenient access from the driveway to the kitchen and offers an ideal spot for an herb or vegetable garden. <br><br> Hardwood floors and LED recessed lighting enhance the interior. The main-level primary suite includes a flexible dressing or office area, a spacious bedroom with three closets including a walk-in, and a beautifully appointed bath with dual quartz vanity, heated bidet seat, large-format tile, and glass-enclosed shower with floor-to-ceiling tile and river-rock flooring. <br><br> A powder room and separate laundry room with cabinetry, utility sink, tile flooring, and direct backyard access complete the main level. <br><br> Upstairs are two additional bedrooms with illuminated eave storage and a newly renovated full bath featuring herringbone marble flooring, marble-top vanity, updated fixtures, and modern lighting. <br><br> In 2024, the former detached garage was transformed into a stylish and versatile bonus lounge with custom cabinetry, Dekton countertops, refrigerator, luxury vinyl plank flooring, recessed lighting, mini-split HVAC, and attached storage. This flexible space is ideal for entertaining, a home office, studio, gym, or at-home business. <br><br> Additional improvements include Pella windows and doors, a 50-year roof, upgraded electrical panel, buried electrical service, added insulation, Lutron dimmers, Nest thermostat and smoke/carbon monoxide detectors, smart shades, keyless entry, landscape lighting, privacy fencing, and a recently sealed driveway. <br><br> Ideally located just one block from bus service to Huntington Metro and minutes from the George Washington Parkway, I-95/495, Route 1, Old Town Alexandria, National Harbor, Hoffman Center, parks, and the Mount Vernon Trail along the Potomac River. <br><br> Meticulously maintained and extensively upgraded, this home offers a rare combination of style, comfort, privacy, versatility, and location.
Property Features
Property Type: Residential - Single Family
Cooling: Ceiling Fan(s), Central A/C
Fireplaces: 1
Fuel Type: Natural Gas
Heating: Forced Air
Home Style: Cape Cod
Lot Size: 0.17 Acres
Roof Type: Architectural Shingle
Stories: 2.0
Taxes: $9,850
Year Built: 1950
Feature Descriptions
Accessibility: Doors - Lever Handle(s)
Additional Structures: Above Grade
Appliances: Built-In Microwave, Dishwasher, Disposal, Dryer, Exhaust Fan, Icemaker, Oven/Range - Gas, Refrigerator, Stainless Steel Appliances, Washer, Water Heater
Days on Site: 28
Exterior: HardiPlank Type
Exterior: Extensive Hardscape, Exterior Lighting, Hot Tub, Outbuilding(s), Sidewalks
Fencing: Wood, Rear
Fireplace: Gas/Propane, Mantel(s)
Flooring: Hardwood, Luxury Vinyl Plank, Marble
Interior: Bathroom - Walk-In Shower, Built-Ins, Ceiling Fan(s), Entry Level Bedroom, Kitchen - Gourmet, Recessed Lighting, Walk-in Closet(s), Wine Storage, Wood Floors
Lot: Backs to Trees, Backs - Parkland, Front Yard, Landscaping, Rear Yard
Lot Dimensions: 0.17 Acre(S)
Parking Features: Paved Driveway
Parking Notes: 2 Total Parking Spaces
Pet Restrictions: No Pet Restrictions
Sewer: Public Sewer
Special View Info: Garden/Lawn, Trees/Woods
SQFT Above Finished: 2335
SQFT Total Finished: 2335
Structure Type: Detached
Total Garage/Parking Spaces: 2
Utilities: Under Ground
Water: Public
Windows: Bay/Bow, Double Pane, Screens
Local Schools
High School: WEST POTOMAC
Middle School: CARL SANDBURG
Elementary School: BELLE VIEW
School District: FAIRFAX COUNTY PUBLIC SCHOOLS
Listed By / Shown By
Listed By
Agency Name: Long & Foster Real Estate, Inc.
Agency Phone: 7036830400
Shown By
Agent Name: Relocation and Client Services
Agent Phone: (804) 408-9790
Agency Title: Joyner Fine Properties

Estimate Your Payment
Estimated Payment
$ 5,500.52 per month $4,424.48 Principal & Interest $820.83 Property Tax $255.21 Homeowner's Insurance
7017 Quander Road | MLS# VAFX2338642
This single family home located at 7017 Quander Road, Alexandria, VA 22307 is currently listed for sale with an asking price of $875,000. This property was built in 1950 and has 3 bedrooms and 2 full and 1 partial baths with 2335 sq. ft. Quander Road is located in the BUCKNELL MANOR subdivision within the FAIRFAX COUNTY PUBLIC SCHOOLS school district. Search BUCKNELL MANOR real estate on www.move-rva.com today.