Relocationand Client Services

BEDS4
BATHS3 full 1 partial
SQUARE FEET4,128
MLS#VAFX2339418
STATUSACTIVE
PROPERTY TYPEResidential - Single Family
SUBDIVISIONCOMPTON HEIGHTS
SCHOOLFAIRFAX COUNTY PUBLIC SCHOOLS
Property Description
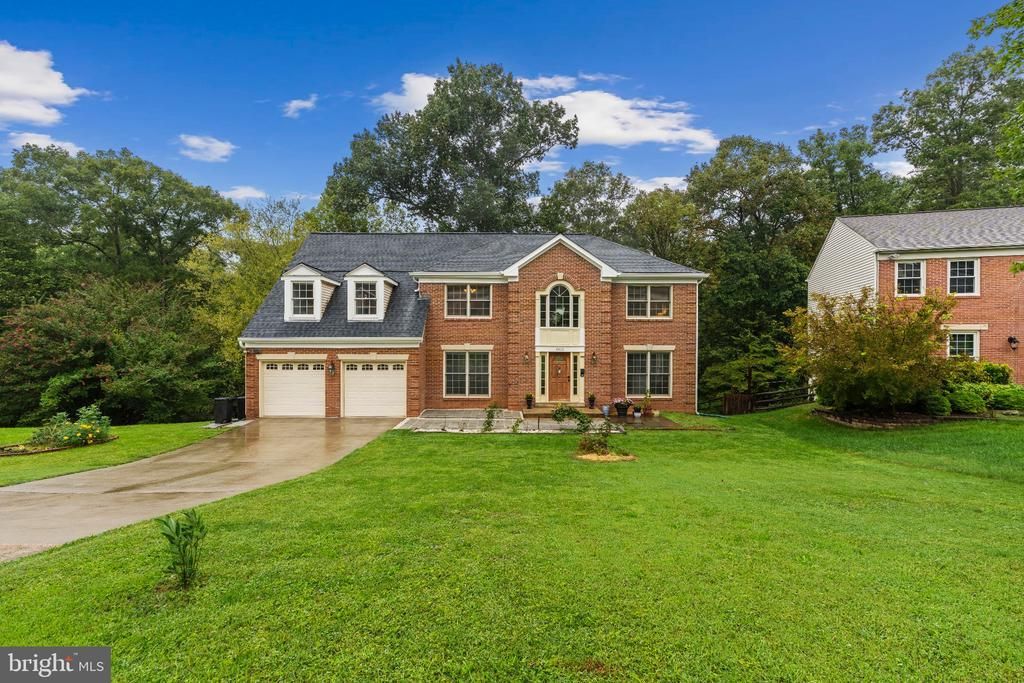
Professional photos to come. Welcome to 6832 Compton Heights Circle in charming Clifton, VA! This 4-bedroom, 3.5-bath colonial in the sought-after Compton Heights neighborhood blends a traditional layout with extensive updates completed in 2025. The main level features formal living and dining rooms, a spacious family room with a cozy fireplace, and an eat-in kitchen refreshed with new cabinetry and countertops. Stainless steel appliances (2025) include a Whirlpool refrigerator, Maytag dishwasher, and Samsung electric range. Upstairs, the generously sized primary suite includes an en-suite bath and walk-in closet, while three additional bedrooms and a full hall bath, completely renovated in 2025, complete the level. The expansive lower level offers over 1,000 square feet of additional space, including a large recreation room, full bathroom, kitchen, and flexible areas for a home office, gym, or guests. Major 2025 improvements include a new roof, skylights, and gutters installed with a lifetime warranty, one new A/C unit, and a new electric water heater. The two-car garage features a Level 2 electric vehicle charger and two new garage door openers, also installed in 2025. Situated on a quiet street with a private backyard, this home offers generous living spaces and valuable updates in a desirable Clifton setting.
Property Features
Property Type: Residential - Single Family
Basement: Yes
Basement: Full
Cooling: Central A/C
Fireplaces: 2
Fuel Type: Electric
Garage: 2
Heating: Heat Pump(s)
Home Style: Colonial
Lot Size: 0.29 Acres
Roof Type: Composite, Shingle
Stories: 3.0
Taxes: $10,880
Year Built: 1989
Feature Descriptions
Additional Structures: Above Grade, Below Grade
Appliances: Dryer, Washer, Dishwasher, Freezer, Refrigerator, Stove
Exterior: Aluminum Siding
Flooring: Carpet, Ceramic Tile, Hardwood
HOA Fee: $66.00/Monthly
Interior: Window Treatments
Lot Dimensions: 0.29 Acre(S)
Parking Features: Concrete Driveway
Parking Notes: 6 Total Parking Spaces
Sewer: Public Sewer
SQFT Above Finished: 2983
SQFT Below Finished: 1145
SQFT Total Finished: 4128
Structure Type: Detached
Total Garage/Parking Spaces: 6
Utilities: Electric Available, Natural Gas Available, Sewer Available, Water Available
Water: Public
Local Schools
School District: FAIRFAX COUNTY PUBLIC SCHOOLS
Listed By / Shown By
Listed By
Agency Name: Keller Williams Realty
Agency Phone: 7036791700
Shown By
Agent Name: Relocation and Client Services
Agent Phone: (804) 408-9790
Agency Title: Joyner Fine Properties

Estimate Your Payment
Estimated Payment
$ 5,976.77 per month $4,793.60 Principal & Interest $906.67 Property Tax $276.50 Homeowner's Insurance
6832 Compton Heights | MLS# VAFX2339418
This single family home located at 6832 Compton Heights, Clifton, VA 20124 is currently listed for sale with an asking price of $948,000. This property was built in 1989 and has 4 bedrooms and 3 full and 1 partial baths with 4128 sq. ft. Compton Heights is located in the COMPTON HEIGHTS subdivision within the FAIRFAX COUNTY PUBLIC SCHOOLS school district. Search COMPTON HEIGHTS real estate on www.move-rva.com today.