Relocationand Client Services

BEDS7
BATHS6 full 1 partial
SQUARE FEET6,026
MLS#VAFX2246782
STATUSACTIVE UNDER CONTRACT
PROPERTY TYPEResidential - Single Family
SUBDIVISIONMERRELL PARK
SCHOOLFAIRFAX COUNTY PUBLIC SCHOOLS
Property Description
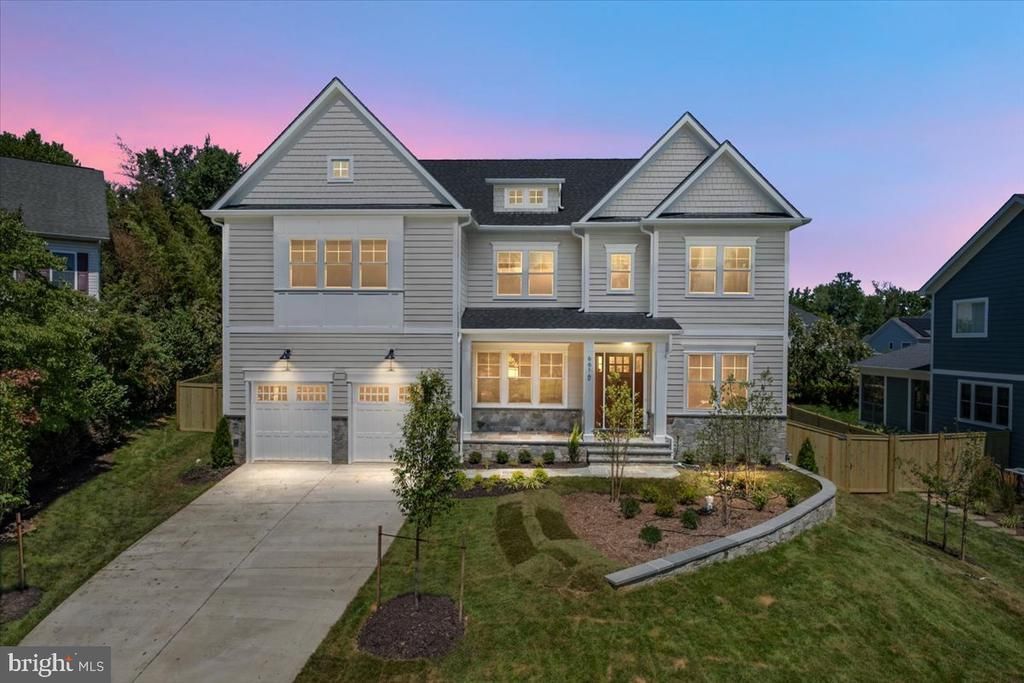
Just completed! Introducing 6610 Quinten Street — a new custom-built 7BR/6.5BA modern craftsman by McLean-based Focal Point Homes, tucked on to one of Falls Church's quiet cul-de-sacs. This well thought out floor plan features a two-tone chef's kitchen pairing Willow perimeter and Verde island cabinetry beneath Calacatta Antique quartz countertops, a custom wood hood, and a full Sub-Zero, Wolf & Cove appliance suite. Open main-level living is anchored by 10' ceilings, 4" white oak floors, Andersen wood windows, warm brass lighting, and a marble-look porcelain fireplace surround. The owner's suite indulges with a freestanding soaking tub, rain shower, dual lit vanities and a custom closet, while a finished lower level adds a bedroom, full bath, and dedicated fitness room. Outside, a covered flagstone rear porch overlooks the fully fenced, private backyard — all within walking distance of Haycock Elementary and Longfellow Middle, in the coveted McLean HS pyramid.
Property Features
Property Type: Residential - Single Family
Basement: Yes
Basement: Full
Cooling: Central A/C
Fireplaces: 1
Fuel Type: Natural Gas, Electric
Garage: 2
Heating: 90% Forced Air, Heat Pump - Electric BackUp
Home Style: Craftsman
Lot Size: 0.25 Acres
Roof Type: Architectural Shingle
Stories: 3.0
Taxes: $11,945
Year Built: 2026
Feature Descriptions
Additional Structures: Above Grade, Below Grade
Days on Site: 467
Electric: 200+ Amp Service
Exterior: Cement Siding, Stone
Flooring: Hardwood, Carpet
Lot Dimensions: 0.25 Acre(S)
Parking Notes: 2 Total Parking Spaces
Sewer: Public Sewer
SQFT Above Finished: 4441
SQFT Below Finished: 1585
SQFT Total Finished: 6026
Structure Type: Detached
Total Garage/Parking Spaces: 2
Water: Public
Local Schools
High School: MCLEAN
Middle School: LONGFELLOW
Elementary School: HAYCOCK
School District: FAIRFAX COUNTY PUBLIC SCHOOLS
Listed By / Shown By
Listed By
Agency Name: Focal Point Real Estate , LLC
Agency Phone: 7033561231
Shown By
Agent Name: Relocation and Client Services
Agent Phone: (804) 408-9790
Agency Title: Joyner Fine Properties

Estimate Your Payment
Estimated Payment
$ 15,943.67 per month $14,133.04 Principal & Interest $995.42 Property Tax $815.21 Homeowner's Insurance
6610 Quinten Street | MLS# VAFX2246782
This single family home located at 6610 Quinten Street, Falls Church, VA 22043 is currently listed for sale with an asking price of $2,795,000. This property was built in 2026 and has 7 bedrooms and 6 full and 1 partial baths with 6026 sq. ft. Quinten Street is located in the MERRELL PARK subdivision within the FAIRFAX COUNTY PUBLIC SCHOOLS school district. Search MERRELL PARK real estate on www.move-rva.com today.