Relocationand Client Services

BEDS4
BATHS3 full
SQUARE FEET2,755
MLS#VAGV2000200
STATUSACTIVE
PROPERTY TYPEResidential - Single Family
SUBDIVISIONBEAVER DAM
SCHOOLGLOUCESTER COUNTY PUBLIC SCHOOLS
Property Description
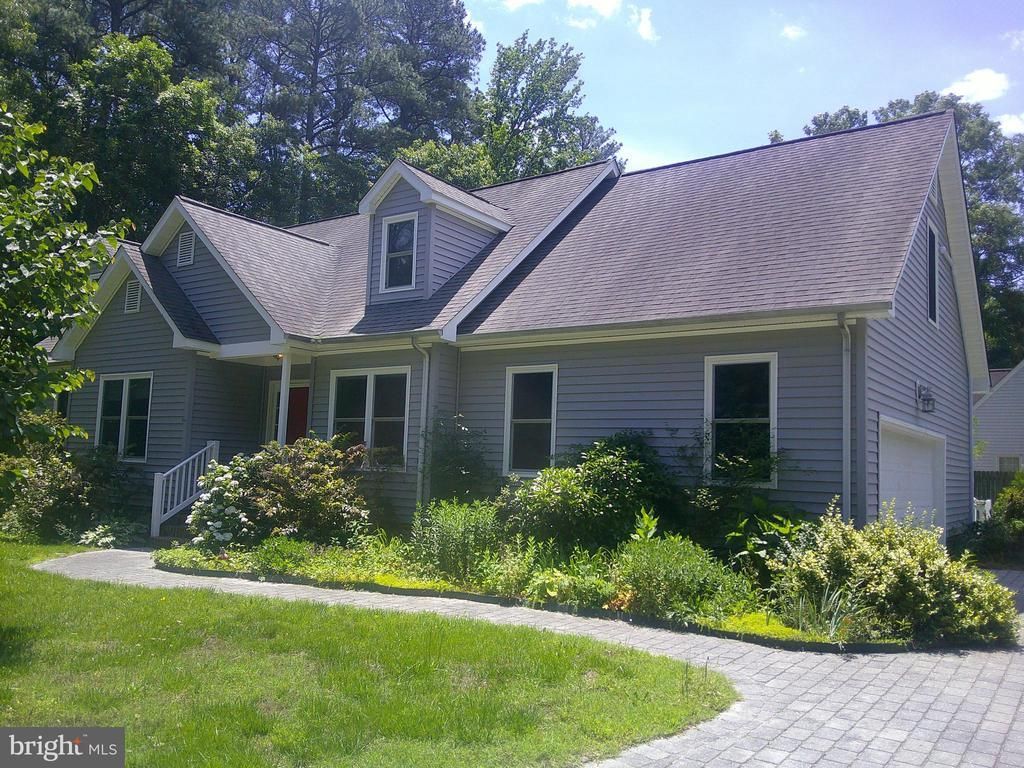
BUYING OPPORTUNITY - LIST PRICE STARTING BID at Auction, FINANCING FRIENDLY-- A deposit of $5000 with contract Call LINDA for terms, appointment . Home located in BEAVERDAM Area Historic Gloucester. Convenient to medical facilities, shopping, dining, and schools. Eat-in kitchen with quartz countertops; family room with gas fireplace, 3 first-floor bedrooms 3 bath rooms, patio and deck. The second floor has a separate bedroom and is set up with a separate living area with a kitchenette or a private area for extended guests' stays, DOUBLE CAR GARAGE , 2 Laundry/utility rooms , appliances convey, carport, 2 spacious sheds on the side of the home, partially wooded lot. Video tour Homes .com
Property Features
Property Type: Residential - Single Family
Cooling: Central A/C, Other
Fireplaces: 1
Fuel Type: Central, Propane - Metered
Garage: 2
Heating: Central
Home Style: Cape Cod
Lot Size: 0.48 Acres
Stories: 1.5
Taxes: $2,755
Year Built: 2006
Feature Descriptions
Accessibility: 2+ Access Exits
Additional Structures: Above Grade
Appliances: Dryer - Electric, Refrigerator, Washer, Oven/Range - Electric
Days on Site: 62
Exterior: Vinyl Siding
Exterior: Gutter System, Other, Boat Storage
Fireplace: Brick, Fireplace - Glass Doors, Gas/Propane
Interior: Floor Plan - Traditional, Other, Pantry, Bathroom - Soaking Tub, Ceiling Fan(s), Combination Kitchen/Dining
Lot: Corner, Landscaping, Partly Wooded
Lot Dimensions: 0.48 Acre(S)
Parking Notes: 2 Total Parking Spaces
Sewer: Public Sewer
SQFT Above Finished: 2755
SQFT Total Finished: 2755
Structure Type: Detached
Total Garage/Parking Spaces: 2
Water: Public
Wooded: Yes
Local Schools
School District: GLOUCESTER COUNTY PUBLIC SCHOOLS
Listed By / Shown By
Listed By
Agency Name: Express Auction Services, Inc.
Agency Phone: 4103652759
Shown By
Agent Name: Relocation and Client Services
Agent Phone: (804) 408-9790
Agency Title: Joyner Fine Properties

Estimate Your Payment
Estimated Payment
$ 2,368.87 per month $2,022.62 Principal & Interest $229.58 Property Tax $116.67 Homeowner's Insurance
6514 Wyncote Avenue | MLS# VAGV2000200
This single family home located at 6514 Wyncote Avenue, Gloucester, VA 23061 is currently listed for sale with an asking price of $400,000. This property was built in 2006 and has 4 bedrooms and 3 full baths with 2755 sq. ft. Wyncote Avenue is located in the BEAVER DAM subdivision within the GLOUCESTER COUNTY PUBLIC SCHOOLS school district. Search BEAVER DAM real estate on www.move-rva.com today.