Relocationand Client Services

BEDS3
BATHS2 full 2 partial
SQUARE FEET1,838
MLS#VAFQ2023724
STATUSACTIVE UNDER CONTRACT
PROPERTY TYPEResidential - Townhouse
SUBDIVISIONBEALETON STATION
SCHOOLFAUQUIER COUNTY PUBLIC SCHOOLS
Property Description
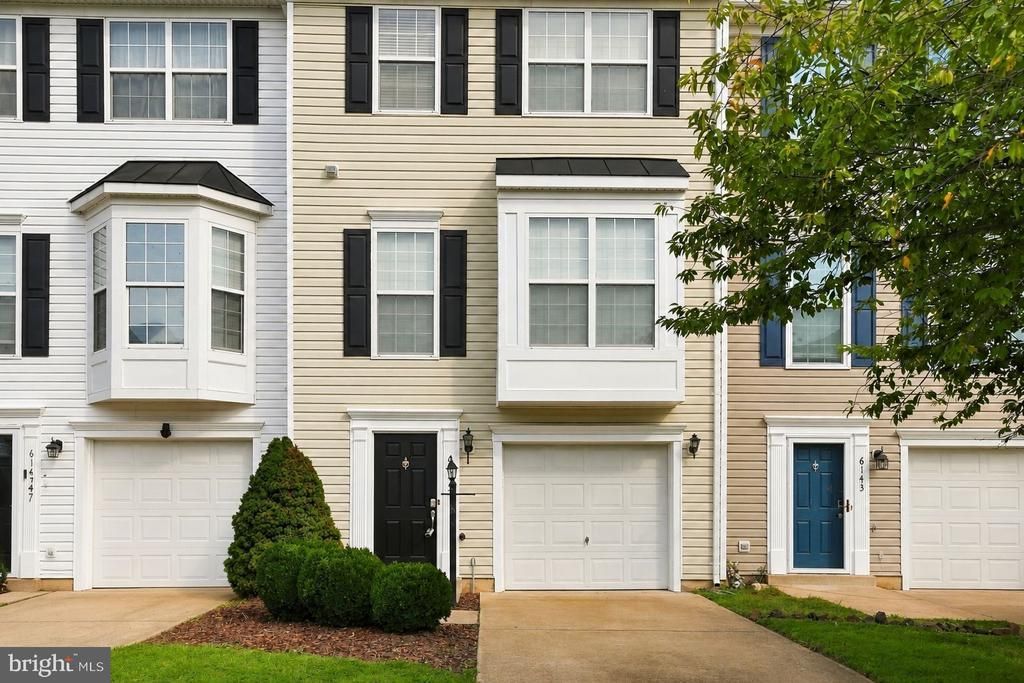
Some townhomes just feel different. 6145 Newton Lane is one of them. Three finished levels, a garage, extensive millwork, hardwood floors and a beautifully finished kitchen give this home a level of finish you don't often expect in a townhome. Upstairs you'll find three bedrooms, including a spacious primary suite, while the finished walkout lower level with a full bath gives you plenty of room to spread out. Outside may be the real surprise. A newly refreshed deck overlooks a fenced backyard backing to trees, with a new patio below creating a second outdoor living space and a little more privacy than you'd expect. Fresh paint and new carpet throughout, along with a new water heater, make this one truly move-in ready. All in Bealeton Station, with a community pool and playground and easy access to Routes 17, 28 and 29. Townhome living can be practical. This one feels a little luxurious, too.
Property Features
Property Type: Residential - Townhouse
Cooling: Heat Pump(s)
Fuel Type: Electric
Garage: 1
Heating: Heat Pump(s)
Home Style: Colonial
Lot Size: 0.04 Acres
Roof Type: Architectural Shingle
Stories: 3.0
Taxes: $3,090
Year Built: 2003
Feature Descriptions
Additional Structures: Above Grade, Below Grade
Appliances: Washer/Dryer Hookups Only, Dishwasher, Disposal, Dryer - Front Loading, Exhaust Fan, Icemaker, Microwave, Oven/Range - Electric, Refrigerator, Washer
Community Amenities: Pool - Outdoor, Tot Lots/Playground
Days on Site: 66
Exterior: Vinyl Siding
Fencing: Board, Rear, Privacy
HOA Fee: $373.00/Quarterly
Interior: Breakfast Area, Dining Area, Primary Bath(s), Crown Moldings, Upgraded Countertops, Window Treatments, Wainscotting, Wood Floors, Floor Plan - Open
Lot: Backs to Trees, Landscaping
Lot Dimensions: 0.04 Acre(S)
Parking Features: Concrete Driveway
Parking Notes: 1 Total Parking Spaces
Rooms: Living Room, Dining Room, Primary Bedroom, Bedroom 2,Bedroom 3,Kitchen, Game Room, Foyer
Sewer: Public Sewer
SQFT Above Finished: 1558
SQFT Below Finished: 280
SQFT Total Finished: 1838
Structure Type: Interior Row/Townhouse
Total Garage/Parking Spaces: 1
Water: Public
Room Sizes
Primary Bedroom: 14 x 14 Level - Upper 2
Bedroom 3: 10 x 10 Level - Upper 2
Game Room: 11 x 16 Level - Main
Bedroom 2: 10 x 13 Level - Upper 2
Living Room: 13 x 20 Level - Upper 1
Foyer: 7 x 14 Level - Main
Kitchen: 11 x 12 Level - Upper 1
Dining Room: 12 x 15 Level - Upper 1
Local Schools
High School: LIBERTY
Middle School: CEDAR LEE
Elementary School: GRACE MILLER
School District: FAUQUIER COUNTY PUBLIC SCHOOLS
Listed By / Shown By
Listed By
Agency Name: Long & Foster Real Estate, Inc.
Agency Phone: 5403491400
Shown By
Agent Name: Relocation and Client Services
Agent Phone: (804) 408-9790
Agency Title: Joyner Fine Properties

Estimate Your Payment
Estimated Payment
$ 2,530.49 per month $2,149.03 Principal & Interest $257.50 Property Tax $123.96 Homeowner's Insurance
6145 Newton Lane | MLS# VAFQ2023724
This townhouse located at 6145 Newton Lane, Bealeton, VA 22712 is currently listed for sale with an asking price of $425,000. This property was built in 2003 and has 3 bedrooms and 2 full and 2 partial baths with 1838 sq. ft. Newton Lane is located in the BEALETON STATION subdivision within the FAUQUIER COUNTY PUBLIC SCHOOLS school district. Search BEALETON STATION real estate on www.move-rva.com today.