Relocationand Client Services

BEDS5
BATHS6 full 3 partial
SQUARE FEET9,000
MLS#VAFX2312566
STATUSACTIVE
PROPERTY TYPEResidential - Single Family
SUBDIVISIONBRADDOCK WOODS
SCHOOLFAIRFAX COUNTY PUBLIC SCHOOLS
Property Description
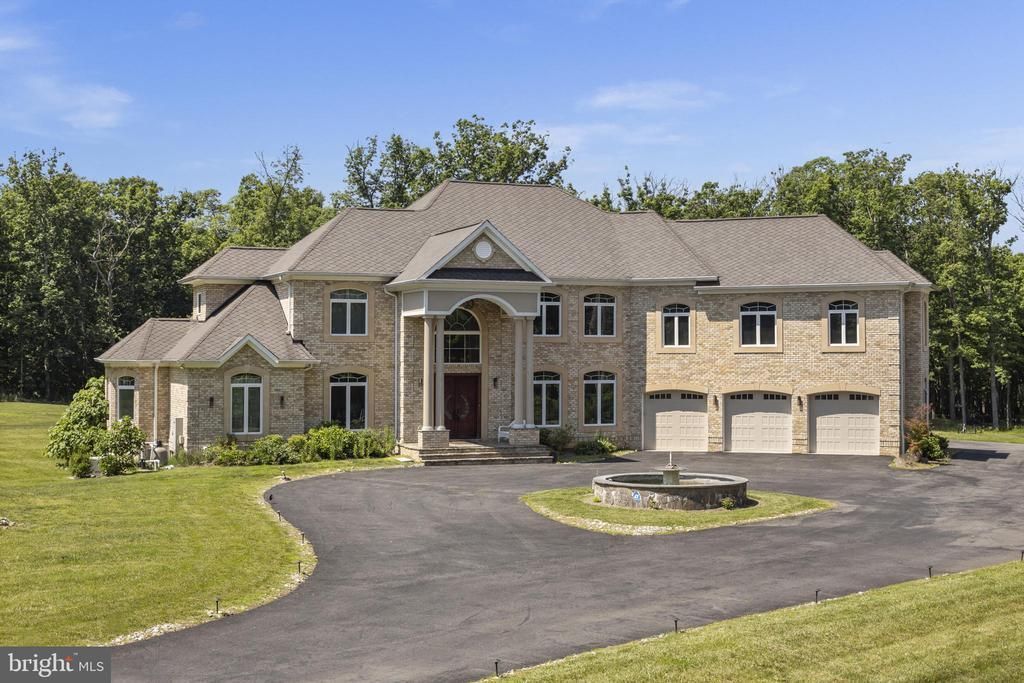
Located on Clifton's most desirable street, just minutes from Fairfax, off Braddock Road, I-66, and major highways, this stately gated estate offers exceptional luxury, privacy, and convenience on over 5 pristine acres. Surrounded by grand custom estates and tucked away at the end of a private street, it provides a peaceful retreat just minutes from everything. Built in 2016, the approximately 9,000-square-foot residence showcases high-end finishes throughout, featuring a sought-after main-level primary suite and a butler's pantry, making the home ideal for multigenerational living and effortless entertaining. An elevator provides seamless access to every level. Designed for both entertaining and relaxation, the home includes a private movie theater with surround sound, a custom wet bar, a sauna, a fully equipped gym, and a whole-house generator. The property also features a charming chicken coop and backs to mature trees, creating a private, serene setting with picturesque views.
Property Features
Property Type: Residential - Single Family
Basement: Yes
Basement: Walkout Level
Cooling: Central A/C
Fireplaces: 1
Fuel Type: Natural Gas
Garage: 3
Heating: Forced Air
Home Style: Colonial
Lot Size: 5.38 Acres
Stories: 3.0
Taxes: $25,958
Year Built: 2016
Feature Descriptions
Accessibility: 2+ Access Exits
Additional Structures: Above Grade, Below Grade
Days on Site: 171
Exterior: Brick
Lot Dimensions: 5.38 Acre(S)
Parking Notes: 18 Total Parking Spaces
Sewer: Septic Exists
SQFT Above Finished: 6515
SQFT Below Finished: 2485
SQFT Total Finished: 9000
Structure Type: Detached
Total Garage/Parking Spaces: 18
Water: Well
Local Schools
High School: CENTREVILLE
Middle School: KATHERINE JOHNSON
Elementary School: WILLOW SPRINGS
School District: FAIRFAX COUNTY PUBLIC SCHOOLS
Listed By / Shown By
Listed By
Agency Name: TTR Sotheby's International Realty
Agency Phone: 7033193344
Shown By
Agent Name: Relocation and Client Services
Agent Phone: (804) 408-9790
Agency Title: Joyner Fine Properties

Estimate Your Payment
Estimated Payment
$ 18,202.45 per month $15,164.58 Principal & Interest $2,163.17 Property Tax $874.71 Homeowner's Insurance
5848 Doyle Road | MLS# VAFX2312566
This single family home located at 5848 Doyle Road, Clifton, VA 20124 is currently listed for sale with an asking price of $2,999,000. This property was built in 2016 and has 5 bedrooms and 6 full and 3 partial baths with 9000 sq. ft. Doyle Road is located in the BRADDOCK WOODS subdivision within the FAIRFAX COUNTY PUBLIC SCHOOLS school district. Search BRADDOCK WOODS real estate on www.move-rva.com today.