Relocationand Client Services

BEDS3
BATHS2 full 1 partial
SQUARE FEET1,352
MLS#2625544
STATUSActive
PROPERTY TYPEResidential - Single Family
SUBDIVISIONQuinton Estates
Property Description
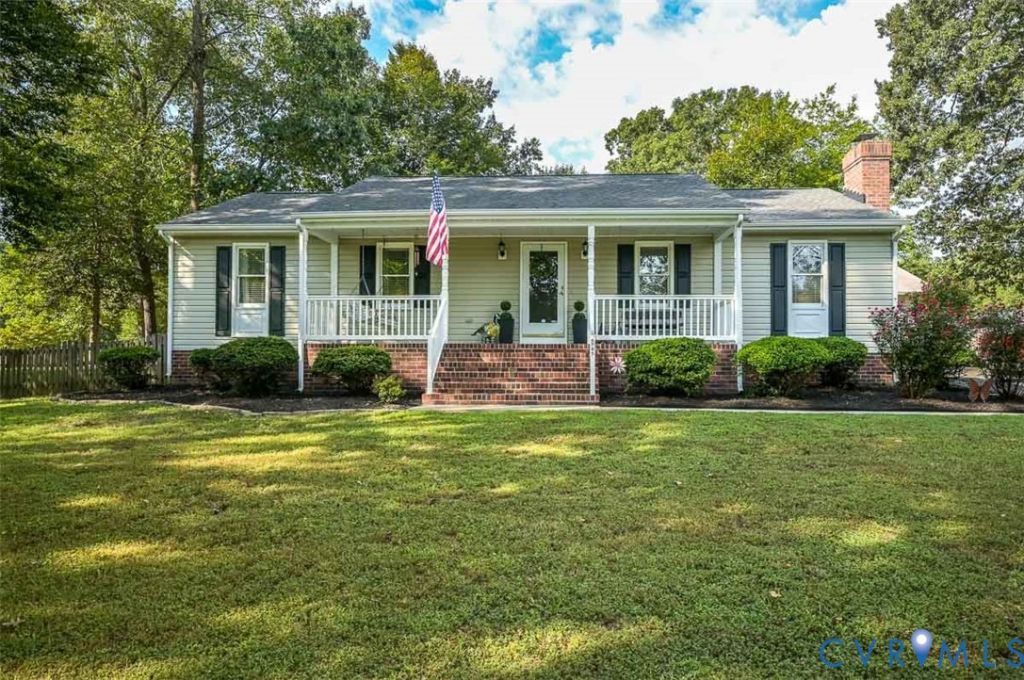
Stunning 3 bedroom 2.5 Bath Rancher located in a quaint little neighborhood in the central part of New Kent! This home is clean as a pin!! As you walk in to the home you will be greeted with a huge open Great Room with wood floors and a white washed brick, wood burning fireplace with a hearth to sit on while you sip your coffee on those cold days! The Eat in Gourmet Kitchen features new quartz counter tops, ceramic subway tile backsplash, stainless steel appliances and the Refrigerator does convey! The Utility area houses the washer & dryer which will convey as well! The Owner's Suite is very spacious with 2 closets that gives you ample space for your clothes! There is a Full Bath in the Owners Suite as well! The other 2 bedrooms are roomy with lots of closet space and 1 has a ceiling fan! The exterior of the home has vinyl siding and a concrete front porch! Once you walk out on to the rear deck you will notice the huge rear yard, firepit area and a 2 car detached garage! The garage features a roll up door, 1/2 bath and plenty of room for a work bench or table & chairs! A great entertainment area, hang out spot or man cave for sure!! There is a paved driveway and parking area. This property is located only 10 minutes to I-64, Starbucks, Grocery Store and Restaurants! Come check it out before its gone!!
Property Features
Property Type: Residential - Single Family
Basement: Crawl Space
Cooling: Central Air
Fireplaces: 1
Garage: 2
Heating: Electric, Heat Pump
Home Style: Ranch
Lot Size: 0.80 Acres
Stories: 1.0
Taxes: $1,983
Year Built: 1995
Feature Descriptions
Appliances: Dryer, Dishwasher, Electric Cooking, Electric Water Heater, Refrigerator, Range Hood, Stove, Washer
Days on Site: 1
Exterior: Drywall, Frame, Vinyl Siding
Exterior: Deck, Out Building(s), Paved Driveway
Fireplace: Masonry, Wood Burning
Floor Features: Laminate, Vinyl, Wood
Interior: Ceiling Fan(s), Dining Area, Eat-in Kitchen, Granite Counters, Main Level Primary, Cable TV
Laundry: Washer Hookup, Dryer Hookup
Outbuilding(s): Yes
Parcel#: 21E 1 A 12
Parking: Driveway, Detached, Garage, Garage Door Opener, Off Street, Oversized, Paved
Patio/Porch: Front Porch, Deck
Security: Smoke Detector(s)
Sewer: Septic Tank
Water: Public
Local Schools
High School: New Kent
Middle School: G. W. Watkins
Elementary School: G. W. Watkins
Listed By / Shown By
Listed By
Agency Name: Long & Foster REALTORS
Agency Contact: (804) 357-9906
Shown By
Agent Name: Relocation and Client Services
Agent Phone: (804) 408-9790
Agency Title: Joyner Fine Properties

Estimate Your Payment
Estimated Payment
$ 2,250.78 per month $1,971.80 Principal & Interest $165.25 Property Tax $113.74 Homeowner's Insurance
5705 Quinton Estates Drive | MLS# 2625544
This single family home located at 5705 Quinton Estates Drive , Quinton, VA 23141 is currently listed for sale with an asking price of $389,950. This property was built in 1995 and has 3 bedrooms and 2 full and 1 partial baths with 1352 sq. ft. Quinton Estates Drive is located in the Quinton Estates subdivision. Search Quinton Estates real estate on www.move-rva.com today.