Relocationand Client Services

BEDS5
BATHS4 full 1 partial
SQUARE FEET4,914
MLS#VAFX2339788
STATUSACTIVE
PROPERTY TYPEResidential - Single Family
SUBDIVISIONKINGSTOWNE
SCHOOLFAIRFAX COUNTY PUBLIC SCHOOLS
Property Description
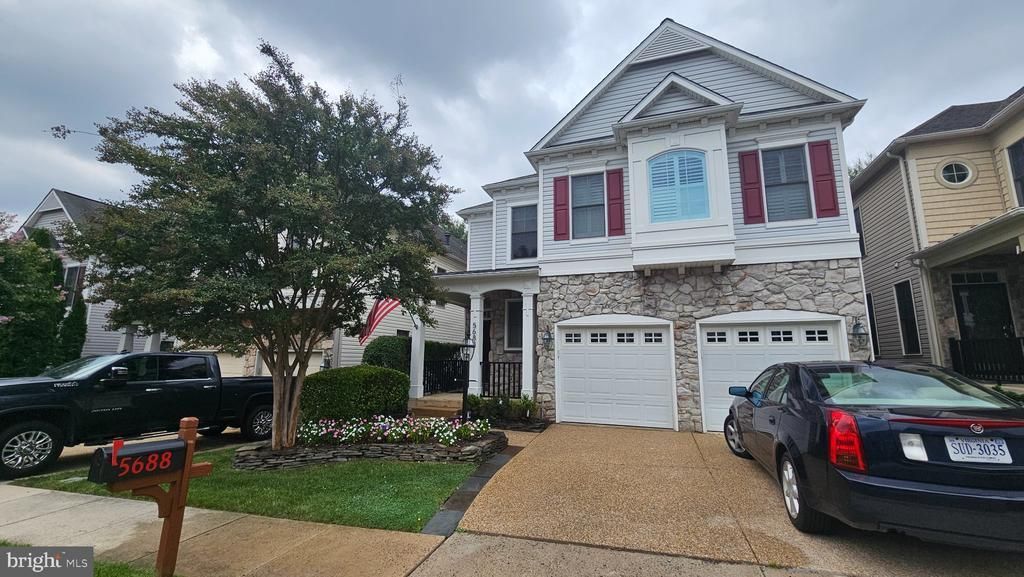
Marvelous stone-front Chatham model backing to common area with endless upgrades! A Dramatic curved front staircase from the open 2-story loft area leads to grand entry. Private rear stairs flow to huge family room with 3-sided gas fireplace. Family room / breakfast room shares fireplace. A new custom Trex deck extends the entertainment easily to the outdoors backing to trees. Your gourmet kitchen has new quartz counters & breakfast bar, a large island with new Induction cooktop and custom range hood, and a reverse osmosis water system at the sink. There are three pantries and the laundry on this level. The Luxury Primary suite upstairs has an included Sauna! and a walk-in closet with custom built-ins. The primary bathroom has two sinks, private WC, separate shower and luxurious soaking tub. The second bedroom has double closets and its en-suite private bath. The third & forth bedrooms share a compartmented Jack & Jill bath with 2 sinks. The 4th bedroom has custom built-ins in the closet and was used as an office. Basement has a 5th bedroom with full bath and outside entrance. There is also a 2nd full kitchen and pre-wired home theater. An insulated room can serve as a wine cellar with the addition of a chiller unit in the prewired receptacle. The extensive tech build-out, central vacuum, and a whole house water filter system complete the basement. The 2-car garage has two doors with openers, tall ceilings with bike racks, and lots of storage space with "attic" storage racks. A French drain system on both sides controls water flow to the rear. This is a must see home so close to Kingstowne activities, theater, restaurants & shopping, yet in its own quiet enclave. Please see "Documents" section for Floor Plan, Upgrades List and Conveys items.
Property Features
Property Type: Residential - Single Family
Basement: Yes
Basement: Fully Finished, Outside Entrance, Rear Entrance, Sump Pump, Walkout Stairs
Cooling: Central A/C, Multi Units
Fireplaces: 1
Fuel Type: Natural Gas
Garage: 2
Heating: Forced Air
Home Style: Colonial
Lot Size: 0.10 Acres
Stories: 3.0
Taxes: $12,221
Year Built: 2004
Feature Descriptions
Additional Structures: Above Grade, Below Grade
Appliances: Central Vacuum, Cooktop, Dishwasher, Disposal, Dryer - Electric, Dryer - Front Loading, Dual Flush Toilets, Extra Refrigerator/Freezer, Humidifier, Icemaker, Microwave, Oven - Wall, Range Hood, Refrigerator, Water Conditioner - Owned, Stainless Steel Appliances, Oven/Range - Electric, Exhaust Fan
Community Amenities: Basketball Courts, Common Grounds, Jog/Walk Path, Party Room, Pool - Outdoor, Tennis Courts, Tot Lots/Playground, Volleyball Courts, Club House, Community Center
Days on Site: 58
Electric: 200+ Amp Service
Exterior: Stone, Vinyl Siding
Exterior: Exterior Lighting
Flooring: Hardwood, Luxury Vinyl Tile, Ceramic Tile
HOA Fee: $131.53/Monthly
Interior: Chair Railings, Crown Moldings, Dining Area, Double/Dual Staircase, Family Room Off Kitchen, Floor Plan - Open, Kitchen - Eat-In, Kitchen - Island, Laundry Chute, Primary Bath(s), Recessed Lighting, Window Treatments, Wood Floors
Lot: Backs - Open Common Area, Landscaping
Lot Dimensions: 0.10 Acre(S)
Number of Rooms: 15
Parking Features: Concrete Driveway
Parking Notes: 2 Total Parking Spaces
Rooms: Dining Room, Bedroom 2,Bedroom 4,Bedroom 5,Kitchen, Family Room, Foyer, Bedroom 1,2nd Stry Fam Ovrlk, Laundry, Recreation Room, Utility Room, Bathroom 1,Bathroom 2,Bathroom 3,Bonus Room, Half Bath
Sewer: Public Sewer
SQFT Above Finished: 3412
SQFT Below Finished: 1502
SQFT Total Finished: 4914
Structure Type: Detached
Total Garage/Parking Spaces: 2
Utilities: Under Ground
Water: Public
Local Schools
High School: EDISON
Middle School: TWAIN
Elementary School: LANE
School District: FAIRFAX COUNTY PUBLIC SCHOOLS
Listed By / Shown By
Listed By
Agency Name: Long & Foster Real Estate, Inc.
Agency Phone: 7034258000
Shown By
Agent Name: Relocation and Client Services
Agent Phone: (804) 408-9790
Agency Title: Joyner Fine Properties

Estimate Your Payment
Estimated Payment
$ 7,436.27 per month $6,067.85 Principal & Interest $1,018.42 Property Tax $350.00 Homeowner's Insurance
5688 Tower Hill Circle | MLS# VAFX2339788
This single family home located at 5688 Tower Hill Circle, Alexandria, VA 22315 is currently listed for sale with an asking price of $1,200,000. This property was built in 2004 and has 5 bedrooms and 4 full and 1 partial baths with 4914 sq. ft. Tower Hill Circle is located in the KINGSTOWNE subdivision within the FAIRFAX COUNTY PUBLIC SCHOOLS school district. Search KINGSTOWNE real estate on www.move-rva.com today.