Relocationand Client Services

BEDS3
BATHS1 full 1 partial
SQUARE FEET1,196
MLS#VARP2002808
STATUSACTIVE
PROPERTY TYPEResidential - Single Family
SUBDIVISIONMETES BOUNDS
SCHOOLRAPPAHANNOCK COUNTY PUBLIC SCHOOLS
Property Description
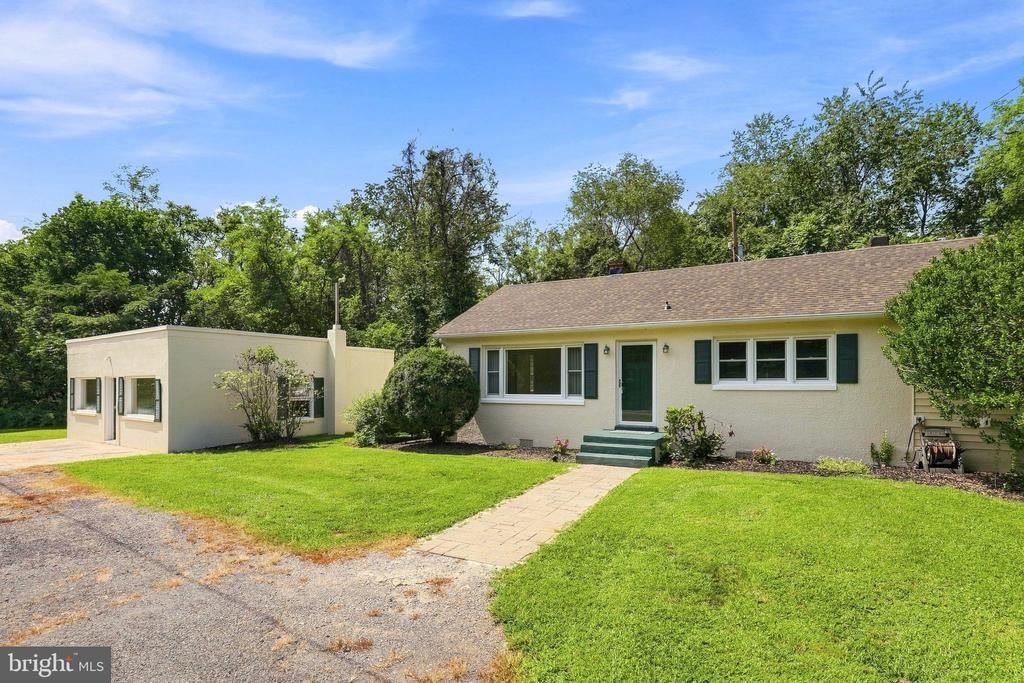
Charming home located in scenic Rappahannock County with local breweries and wineries, restaurants including the The Inn at Little Washington. A short drive to Shenandoah National Park. Numerous updates in 2026 include updated kitchen with new cabinets and countertops, stainless steel appliances including new range and dishwasher (refrigerator-2025), freshly painted interior and new carpet in bedrooms. New roof with dimensional shingles-2026. Bath with tiled shower/stub. Utility room features washer and dryer, laundry sink, and toilet. Detached outbuilding which is perfect for the hobbyist, additional storage area, etc. Additional storage sheds convey.
Property Features
Property Type: Residential - Single Family
Cooling: Ceiling Fan(s), Central A/C, Heat Pump(s)
Fuel Type: Electric
Heating: Forced Air, Heat Pump(s)
Home Style: Ranch/Rambler
Lot Size: 0.81 Acres
Roof Type: Architectural Shingle
Stories: 1.0
Taxes: $1,415
Year Built: 1940
Feature Descriptions
Additional Structures: Above Grade
Appliances: Dryer, Refrigerator, Washer
Building Name: METES & BOUNDS
Days on Site: 72
Exterior: Stucco, Vinyl Siding
Exterior: Outbuilding(s), Secure Storage, Sidewalks
Flooring: Luxury Vinyl Plank, Partially Carpeted
Interior: Family Room Off Kitchen, Ceiling Fan(s), Entry Level Bedroom, Pantry, Recessed Lighting, Bathroom - Tub Shower, Carpet, Window Treatments
Lot Dimensions: 0.81 Acre(S)
Parking Features: Circular Driveway
Rooms: Living Room, Primary Bedroom, Bedroom 2,Bedroom 3,Kitchen, Family Room, Other, Bathroom 2,Full Bath
Sewer: Septic = # of BR
SQFT Above Finished: 1196
SQFT Total Finished: 1196
Structure Type: Detached
Utilities: Electric Available
Water: Well
Windows: Double Pane
Local Schools
High School: RAPPAHANNOCK
School District: RAPPAHANNOCK COUNTY PUBLIC SCHOOLS
Listed By / Shown By
Listed By
Agency Name: Long & Foster Real Estate, Inc.
Agency Phone: 5403491400
Shown By
Agent Name: Relocation and Client Services
Agent Phone: (804) 408-9790
Agency Title: Joyner Fine Properties

Estimate Your Payment
Estimated Payment
$ 2,358.82 per month $2,118.69 Principal & Interest $117.92 Property Tax $122.21 Homeowner's Insurance
531 Richmond Road | MLS# VARP2002808
This single family home located at 531 Richmond Road, Castleton, VA 22716 is currently listed for sale with an asking price of $419,000. This property was built in 1940 and has 3 bedrooms and 1 full and 1 partial baths with 1196 sq. ft. Richmond Road is located in the METES BOUNDS subdivision within the RAPPAHANNOCK COUNTY PUBLIC SCHOOLS school district. Search METES BOUNDS real estate on www.move-rva.com today.