Relocationand Client Services

BEDS5
BATHS3 full 1 partial
SQUARE FEET3,784
MLS#VAST2049116
STATUSACTIVE
PROPERTY TYPEResidential - Single Family
SUBDIVISIONEMBREY MILL
SCHOOLSTAFFORD COUNTY PUBLIC SCHOOLS
Property Description
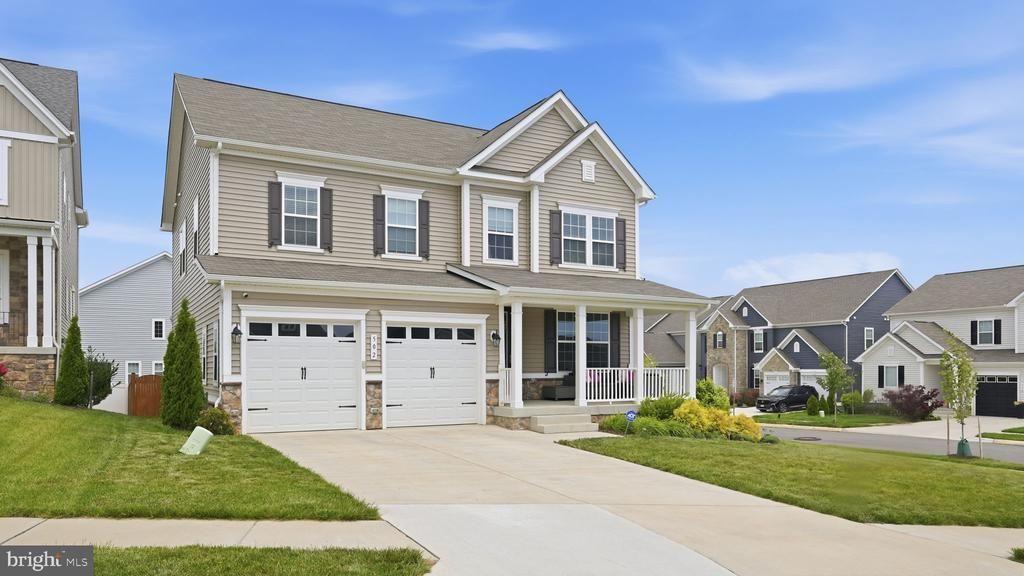
Beautiful 2022-built home on a premium corner lot in Embrey Mill, featuring one of the largest fenced yards in the community. This 5-bedroom, 4-bath home offers modern finishes, bright open spaces, and exceptional indoor–outdoor living with a Trex deck and a paver patio. Inside, enjoy a spacious kitchen with quartz countertops, double ovens, a large island, stainless steel appliances, and a walk‑in pantry with custom shelving. The living room centers around a stylish electric fireplace, and the main level includes a private office with double doors. Upstairs, a versatile loft provides a second living area, while the oversized primary suite features tray ceilings, a large walk‑in closet, and a glass‑enclosed shower. All secondary bedrooms offer generous space and storage, and the upstairs laundry adds convenience. The fully finished lower level includes a rec room, full bath, bedroom, flex space, and walk‑out access to the backyard .Located in the vibrant 800-acre Embrey Mill community with resort-style pools, trails, playgrounds, dog parks, sports fields, and The Grounds Bistro. Minutes to I‑95, Route 1, Quantico, VRE, and top Stafford schools. A rare corner-lot opportunity—schedule your showing today.
Property Features
Property Type: Residential - Single Family
Basement: Yes
Basement: Fully Finished, Walkout Stairs
Cooling: Central A/C, Programmable Thermostat
Fireplaces: 1
Fuel Type: Natural Gas
Garage: 2
Heating: Programmable Thermostat
Home Style: Colonial, Traditional
Lot Size: 0.23 Acres
Roof Type: Asphalt
Stories: 3.0
Taxes: $6,061
Year Built: 2022
Feature Descriptions
Additional Structures: Above Grade, Below Grade
Appliances: Cooktop, Dishwasher, Disposal, Oven - Double, Oven - Self Cleaning, Refrigerator, Stainless Steel Appliances, Built-In Microwave, Oven - Wall
Community Amenities: Bar/Lounge, Club House, Common Grounds, Community Center, Fitness Center, Jog/Walk Path, Picnic Area, Recreational Center, Tot Lots/Playground, Basketball Courts, Soccer Field, Pool - Outdoor
Days on Site: 84
Exterior: Combination, Vinyl Siding
Exterior: Sidewalks, Street Lights
Fencing: Rear
Fireplace: Electric
Flooring: Ceramic Tile, Carpet, Luxury Vinyl Plank
HOA Fee: $143.00/Monthly
Interior: Attic, Family Room Off Kitchen, Floor Plan - Open, Kitchen - Gourmet, Kitchen - Island, Pantry, Primary Bath(s), Recessed Lighting, Upgraded Countertops
Lot: Corner
Lot Dimensions: 0.23 Acre(S)
Parking Features: Concrete Driveway
Parking Notes: 2 Total Parking Spaces
Rooms: Primary Bedroom, Bedroom 2,Bedroom 3,Bedroom 4,Bedroom 5,Kitchen, Foyer, Study, Sun/Florida Room, Great Room, Laundry, Loft, Mud Room, Recreation Room, Primary Bathroom, Full Bath, Half Bath
Sewer: Public Sewer
SQFT Above Finished: 2810
SQFT Below Finished: 974
SQFT Total Finished: 3784
Structure Type: Detached
Total Garage/Parking Spaces: 2
Water: Public
Windows: Energy Efficient
Local Schools
School District: STAFFORD COUNTY PUBLIC SCHOOLS
Listed By / Shown By
Listed By
Agency Name: Keller Williams Capital Properties
Agency Phone: 5406598633
Shown By
Agent Name: Relocation and Client Services
Agent Phone: (804) 408-9790
Agency Title: Joyner Fine Properties

Estimate Your Payment
Estimated Payment
$ 4,676.15 per month $3,943.60 Principal & Interest $505.08 Property Tax $227.47 Homeowner's Insurance
502 Pepperidge Drive | MLS# VAST2049116
This single family home located at 502 Pepperidge Drive, Stafford, VA 22554 is currently listed for sale with an asking price of $779,900. This property was built in 2022 and has 5 bedrooms and 3 full and 1 partial baths with 3784 sq. ft. Pepperidge Drive is located in the EMBREY MILL subdivision within the STAFFORD COUNTY PUBLIC SCHOOLS school district. Search EMBREY MILL real estate on www.move-rva.com today.