Relocationand Client Services

BEDS3
BATHS2 full
SQUARE FEET2,846
MLS#VAFQ2024188
STATUSACTIVE
PROPERTY TYPEResidential - Single Family
SUBDIVISIONFOXHAVEN
SCHOOLFAUQUIER COUNTY PUBLIC SCHOOLS
Property Description
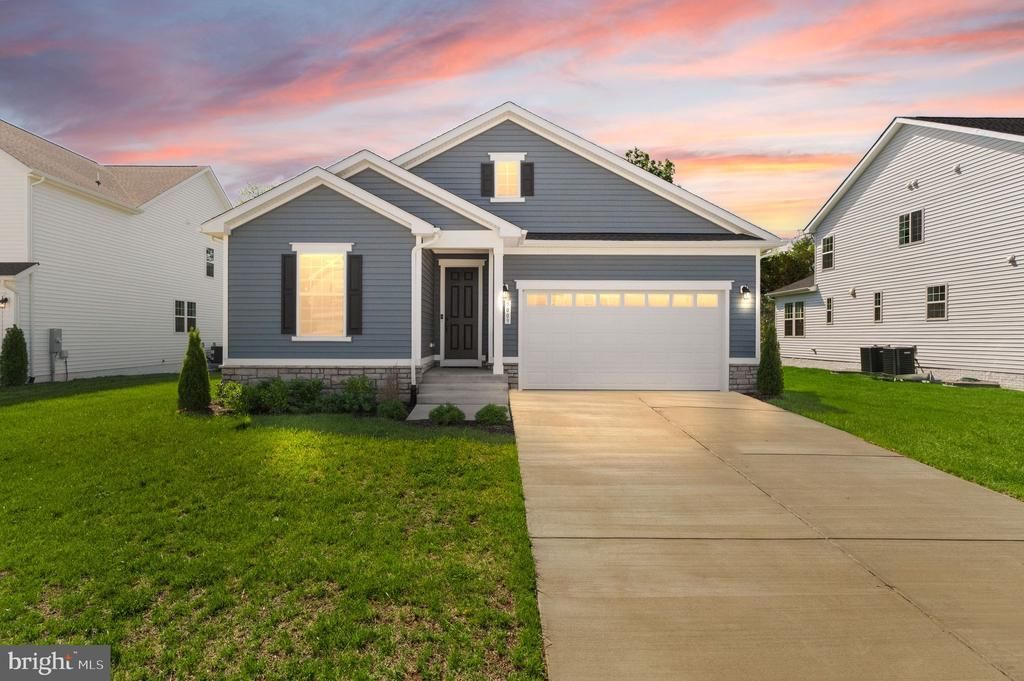
Welcome to this beautifully designed home in the sought-after Foxhaven community of Bealeton, offering over 2,800 square feet of modern living space with a bright, open feel throughout. The thoughtfully designed floor plan features 3 bedrooms, 2 full bathrooms, and spacious living areas perfect for both everyday comfort and entertaining. The light-filled interiors create an inviting atmosphere with a contemporary style and versatile spaces to fit today’s lifestyle. The fully finished basement provides incredible flexibility with space for two additional legal bedrooms and a full bathroom, making it ideal for guests, a home office, recreation space, or multi-generational living. The basement also includes a rough-in for a future wet bar and a large storage room, adding even more potential. Enjoy peaceful outdoor living on the covered patio overlooking a private, tree-lined backdrop — the perfect setting for relaxing or entertaining. Combining modern finishes, generous living space, and a desirable location, this Foxhaven home offers the perfect blend of comfort and convenience.
Property Features
Property Type: Residential - Single Family
Basement: Yes
Basement: Daylight, Full, Partially Finished, Space For Rooms, Walkout Stairs, Windows
Cooling: Central A/C
Fuel Type: Natural Gas
Garage: 2
Heating: Central
Home Style: Ranch/Rambler
Lot Size: 0.23 Acres
Stories: 2.0
Taxes: $5,445
Year Built: 2024
Feature Descriptions
Additional Structures: Above Grade, Below Grade
Days on Site: 32
Exterior: HardiPlank Type
Flooring: Luxury Vinyl Plank
HOA Fee: $210.00/Quarterly
Interior: Bathroom - Soaking Tub, Bathroom - Walk-In Shower, Breakfast Area, Ceiling Fan(s), Entry Level Bedroom, Family Room Off Kitchen, Floor Plan - Open, Kitchen - Island, Kitchen - Gourmet, Kitchen - Table Space, Recessed Lighting
Lot: Backs to Trees
Lot Dimensions: 0.23 Acre(S)
Parking Notes: 2 Total Parking Spaces
Sewer: Public Sewer
Special View Info: Trees/Woods
SQFT Above Finished: 1969
SQFT Below Finished: 877
SQFT Total Finished: 2846
Structure Type: Detached
Total Garage/Parking Spaces: 2
Water: Public
Local Schools
High School: LIBERTY (FAUQUIER)
Middle School: W.C. TAYLOR
Elementary School: MARGARET M. PIERCE
School District: FAUQUIER COUNTY PUBLIC SCHOOLS
Listed By / Shown By
Listed By
Agency Name: Berkshire Hathaway HomeServices PenFed Realty
Agency Phone: 7033966000
Shown By
Agent Name: Relocation and Client Services
Agent Phone: (804) 408-9790
Agency Title: Joyner Fine Properties

Estimate Your Payment
Estimated Payment
$ 3,662.14 per month $3,033.42 Principal & Interest $453.75 Property Tax $174.97 Homeowner's Insurance
5009 Gray Fox Drive | MLS# VAFQ2024188
This single family home located at 5009 Gray Fox Drive, Bealeton, VA 22712 is currently listed for sale with an asking price of $599,900. This property was built in 2024 and has 3 bedrooms and 2 full baths with 2846 sq. ft. Gray Fox Drive is located in the FOXHAVEN subdivision within the FAUQUIER COUNTY PUBLIC SCHOOLS school district. Search FOXHAVEN real estate on www.move-rva.com today.