Relocationand Client Services

BEDS4
BATHS4 full 1 partial
SQUARE FEET5,398
MLS#678119
STATUS
PROPERTY TYPEResidential - Single Family
SUBDIVISIONTHE ESTATES AT ROYAL VIRGINIA
Property Description
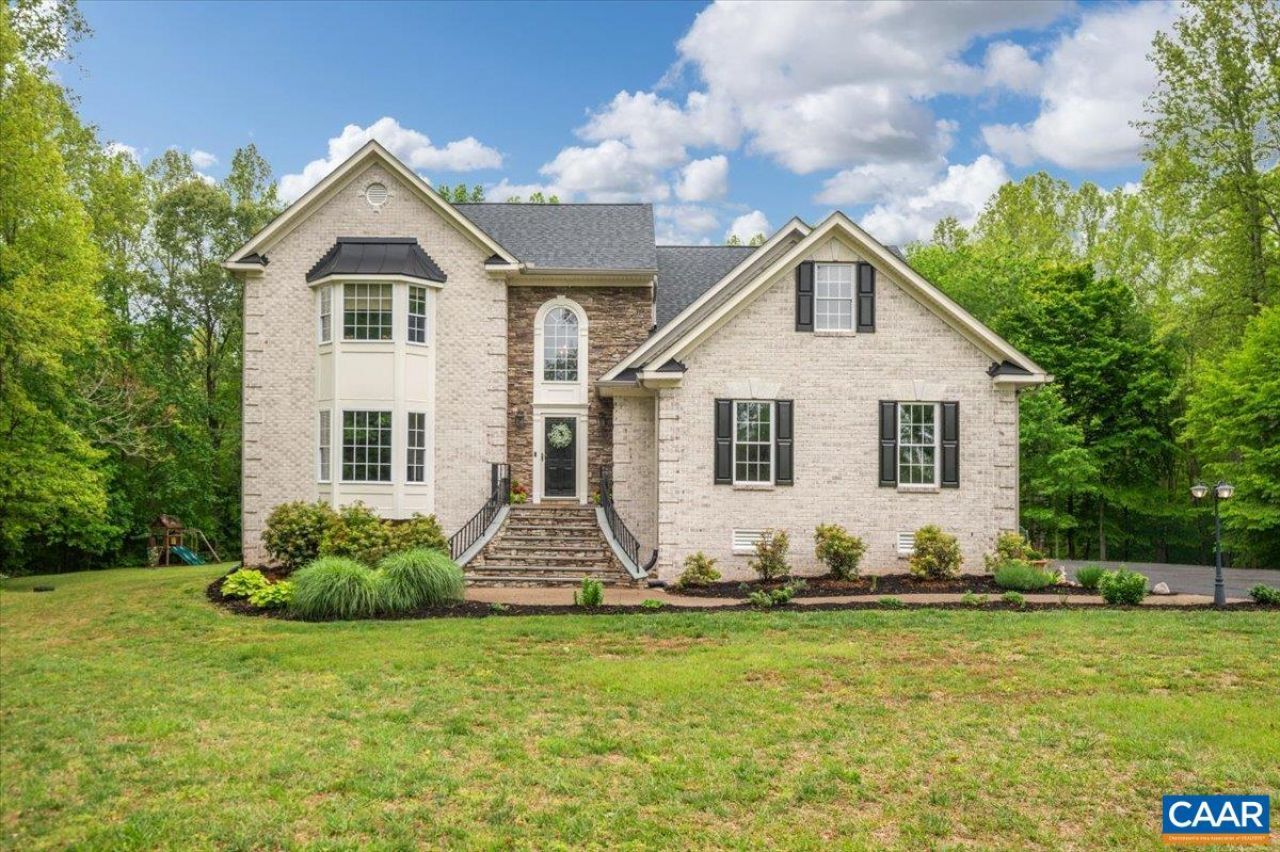
Nestled on 5.65 picturesque acres in Goochland County, this custom-built home offers peaceful country living halfway between Charlottesville and Richmond. Designed for everyday comfort and entertaining, it features a gourmet kitchen with a 6-burner JennAir gas cooktop, double ovens, wine cooler, granite countertops, large island, pantry, and hardwood floors. The adjoining morning room overlooks gardens and wooded views. The first-floor primary suite offers hardwood floors, tray ceiling, dual closets, and a spa-like bath with jetted tub and walk-in shower. Upstairs includes a second primary suite with attached bath plus two additional bedrooms. The walk-out basement provides a large den, workout room, potential 5th bedroom with attached bath, workshop, and abundant storage. Outside, enjoy established fruit trees, a greenhouse, gardens, and private walking trails. Additional highlights include a newer roof, 3-zone HVAC, whole-house generator plus generator hookup, Firefly high-speed internet, and fresh paint throughout. A rare opportunity to enjoy modern comforts, flexible living space, and the beauty of country life.
Property Features
Property Type: Residential - Single Family
Basement: Yes
Basement: Exterior Entry, Finished, Heated, Interior Entry, Walk-Out Access
Cooling: Central Air
Garage: 2 car attached
Heating: Heat Pump, Propane
Lot Size: 5.65 Acres
Roof Type: Architectural
Stories: 3.0
Taxes: $4,126
Year Built: 2007
Amenities
Double Vanity
Primary Downstairs
Multiple Primary Suites
Walk-In Closet(s)
Entrance Foyer
Eat-in Kitchen
High Ceilings
Home Office
Kitchen Island
Utility Room
Vaulted Ceiling(s)
Mature Trees/Landscape
Feature Descriptions
Appliances: Dishwasher, Gas Cooktop, Gas Range, Refrigerator, Dryer, Washer
Association Amenities: None
Days on Site: 104
Exterior: Brick, Stick Built, Vinyl Siding
Fireplace: Gas, Gas Log
Flooring: Carpet, Ceramic Tile, Hardwood
HOA: Yes
HOA Fee: 210/ Annually
Laundry: Washer Hookup, Dryer Hookup, Sink
Lot: Garden, Landscaped, Partially Cleared, Private, Secluded, Wooded
Parcel#: 11-16-0-31-0
Parking: Asphalt, Attached, Electricity, Garage, Garage Door Opener, Off Street, Garage Faces Side
Parking Notes: Asphalt, Attached, Electricity, Garage, Garage Door Op
Patio/Porch: Deck, Patio
Security: yes
Security: Security System, Smoke Detector(s), Surveillance System
Sewer: Septic Tank
Special View Info: Garden, Trees/Woods
Utilities: Fiber Optic Available, Propane
View: Garden, Trees/Woods
Water: Private, Well
Window: Double Pane Windows, Insulated Windows, Vinyl
Local Schools
High School: Goochland
Middle School: Goochland
Elementary School: Byrd
Listed By / Shown By
Listed By
Agency Name: REAL BROKER, LLC
Agency Phone: 855-450-0442
Shown By
Agent Name: Relocation and Client Services
Agent Phone: (804) 408-9790
Agency Title: Joyner Fine Properties

Estimate Your Payment
Estimated Payment
$ 5,023.52 per month $4,424.48 Principal & Interest $343.83 Property Tax $255.21 Homeowner's Insurance
4973 Double Eagle Dr | MLS# 678119
This single family home located at 4973 Double Eagle Dr, Louisa, VA 23093 is currently listed for sale with an asking price of $874,999. This property was built in 2007 and has 4 bedrooms and 4 full and 1 partial baths with 5398 sq. ft. Double Eagle Dr is located in the THE ESTATES AT ROYAL VIRGINIA subdivision. Search THE ESTATES AT ROYAL VIRGINIA real estate on www.move-rva.com today.