Relocationand Client Services

BEDS3
BATHS2 full 1 partial
SQUARE FEET2,296
MLS#VAAX2067368
STATUSACTIVE
PROPERTY TYPEResidential - Townhouse
SUBDIVISIONCAMERON STATION
SCHOOLALEXANDRIA CITY PUBLIC SCHOOLS
Property Description
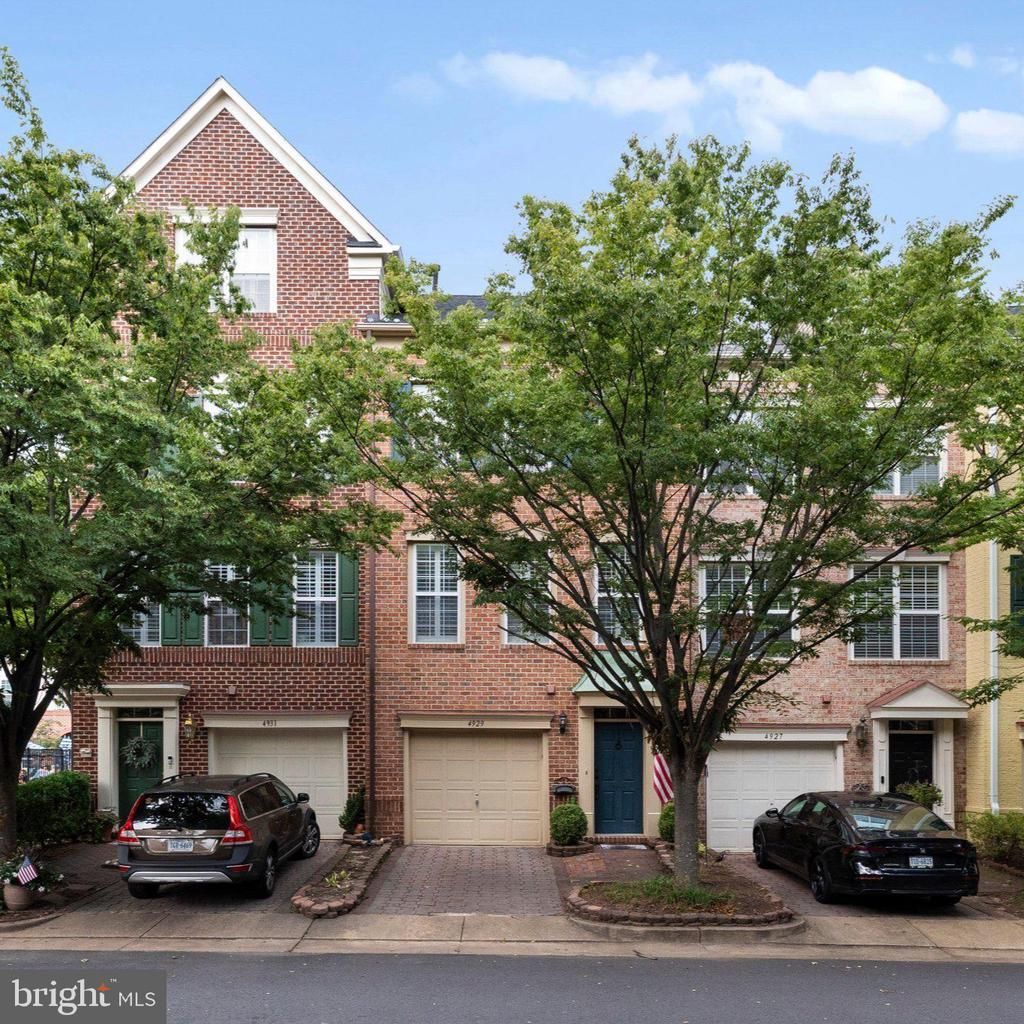
Welcome to this beautifully maintained GATSBY model home, perfectly situated on a quiet, tree-lined street just minutes from all community amenities and the scenic Brenman Park. This spacious 4-level townhome offers 3 bedrooms, 2 full baths, and 1 half bath. The lower-level recreation room features LVP flooring and a cozy gas fireplace, opening to a fully fenced backyard—ideal for relaxing or entertaining. The open-concept main level boasts hardwood floors and updated kitchen with stainless steel appliances, granite countertops, and access to deck. On the bedroom level, you'll find two generously sized bedrooms, a full hall bath, and a versatile office space with built-in shelving and desk—ideal for working from home or studying. The upgraded washer (2022) and dryer add convenience to daily living. The top-level primary suite offers a private retreat with a walk-in closet and a spacious en-suite bath. Recent updates include freshly painted deck and fence, newer HVAC systems (2018 and 2020, furnace 2023), hot water heater 2020 and a replaced roof (2022). A one-car garage and full driveway provide ample parking. Don’t miss this exceptional home in an unbeatable location!
Property Features
Property Type: Residential - Townhouse
Cooling: Ceiling Fan(s), Central A/C, Zoned
Fireplaces: 1
Fuel Type: Natural Gas
Garage: 1
Heating: Forced Air, Heat Pump(s), Zoned
Home Style: Colonial
Lot Size: 0.03 Acres
Roof Type: Shingle
Stories: 4.0
Taxes: $8,930
Year Built: 2000
Feature Descriptions
Additional Structures: Above Grade, Below Grade
Appliances: Disposal, Dishwasher, Dryer, Microwave, Refrigerator, Stove, Water Heater, Washer
Community Amenities: Basketball Courts, Common Grounds, Community Center, Jog/Walk Path, Party Room, Picnic Area, Pool - Outdoor, Swimming Pool, Tennis Courts, Tot Lots/Playground
Days on Site: 19
Exterior: Brick, Vinyl Siding
Fireplace: Gas/Propane
Flooring: Carpet, Hardwood
HOA Fee: $466.20/Quarterly
Interior: Bathroom - Soaking Tub, Bathroom - Walk-In Shower, Dining Area, Floor Plan - Open, Floor Plan - Traditional, Kitchen - Island, Recessed Lighting, Upgraded Countertops, Window Treatments, Other
Lot Dimensions: 0.03 Acre(S)
Parking Notes: 2 Total Parking Spaces
Pet Restrictions: Cats OK, Dogs OK
Sewer: Public Sewer
SQFT Above Finished: 2296
SQFT Total Finished: 2296
Structure Type: Interior Row/Townhouse
Total Garage/Parking Spaces: 2
Utilities: Electric Available, Natural Gas Available, Sewer Available, Under Ground, Water Available
Water: Public
Windows: Double Pane
Local Schools
School District: ALEXANDRIA CITY PUBLIC SCHOOLS
Listed By / Shown By
Listed By
Agency Name: Samson Properties
Agency Phone: 7033788810
Shown By
Agent Name: Relocation and Client Services
Agent Phone: (804) 408-9790
Agency Title: Joyner Fine Properties

Estimate Your Payment
Estimated Payment
$ 5,177.83 per month $4,191.88 Principal & Interest $744.17 Property Tax $241.79 Homeowner's Insurance
4929 Kilburn Street | MLS# VAAX2067368
This townhouse located at 4929 Kilburn Street, Alexandria, VA 22304 is currently listed for sale with an asking price of $829,000. This property was built in 2000 and has 3 bedrooms and 2 full and 1 partial baths with 2296 sq. ft. Kilburn Street is located in the CAMERON STATION subdivision within the ALEXANDRIA CITY PUBLIC SCHOOLS school district. Search CAMERON STATION real estate on www.move-rva.com today.