Relocationand Client Services

BEDS4
BATHS3 full 1 partial
SQUARE FEET2,139
MLS#VALO2139036
STATUSACTIVE
PROPERTY TYPEResidential - Townhouse
SUBDIVISIONPOTOMAC LAKES
SCHOOLLOUDOUN COUNTY PUBLIC SCHOOLS
Property Description
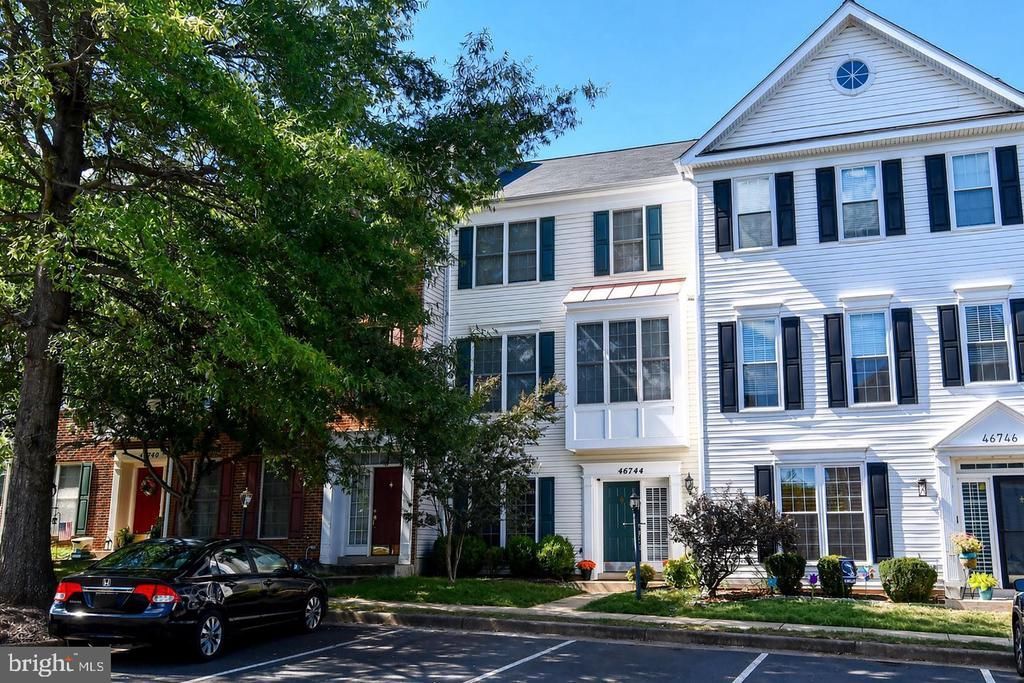
Price Reduced! Rarely available, spacious 2300+ square feet townhouse in Cascades! 4 bedrooms and 3.5 baths. MBR is on the top level. Main level also has family room featuring wood burning fireplace and laundry. Newer carpeting in family & master bedroom, Deck and fence. Walk out basement, Open floor plan, newer kitchen with stainless steel appliances and much more! Vacant and ready!!
Property Features
Property Type: Residential - Townhouse
Basement: Yes
Basement: Daylight, Partial, Front Entrance, Fully Finished, Outside Entrance, Rear Entrance, Walkout Level
Cooling: Central A/C, Heat Pump(s)
Fireplaces: 1
Fuel Type: Natural Gas
Heating: Central, Forced Air
Home Style: Colonial
Lot Size: 0.04 Acres
Stories: 3.0
Taxes: $4,007
Year Built: 1993
Feature Descriptions
Additional Structures: Above Grade
Appliances: Built-In Microwave, Dishwasher, Disposal, Refrigerator, Stainless Steel Appliances, Washer/Dryer Stacked, Water Heater, Oven/Range - Gas
Community Amenities: Community Center, Tennis Courts, Tot Lots/Playground
Days on Site: 10
Exterior: Aluminum Siding
Exterior: Sidewalks, Street Lights, Tennis Court(s), Play Area
Fencing: Rear
Fireplace: Heatilator
Flooring: Hardwood, Carpet, Ceramic Tile
HOA Fee: $114.50/Monthly
Interior: Ceiling Fan(s), Chair Railings, Crown Moldings, Dining Area, Entry Level Bedroom, Floor Plan - Open, Formal/Separate Dining Room, Kitchen - Eat-In, Kitchen - Gourmet, Primary Bath(s), Recessed Lighting, Bathroom - Soaking Tub, Bathroom - Stall Shower, Bathroom - Tub Shower, Upgraded Countertops, Walk-in Closet(s), Window Treatments, Wood Floors
Lot Dimensions: 0.04 Acre(S)
Parking Features: Assigned, General Common Elements
Sewer: Public Sewer
SQFT Above Finished: 2139
SQFT Total Finished: 2139
Structure Type: Interior Row/Townhouse
Utilities: Cable TV Available, Electric Available, Natural Gas Available, Water Available
Water: Public
Local Schools
High School: POTOMAC FALLS
Middle School: RIVER BEND
Elementary School: ALGONKIAN
School District: LOUDOUN COUNTY PUBLIC SCHOOLS
Listed By / Shown By
Listed By
Agency Name: RE/MAX Executives
Agency Phone: 7034497629
Shown By
Agent Name: Relocation and Client Services
Agent Phone: (804) 408-9790
Agency Title: Joyner Fine Properties

Estimate Your Payment
Estimated Payment
$ 3,676.55 per month $3,160.34 Principal & Interest $333.92 Property Tax $182.29 Homeowner's Insurance
46744 Oakmere Terrace | MLS# VALO2139036
This townhouse located at 46744 Oakmere Terrace, Sterling, VA 20165 is currently listed for sale with an asking price of $625,000. This property was built in 1993 and has 4 bedrooms and 3 full and 1 partial baths with 2139 sq. ft. Oakmere Terrace is located in the POTOMAC LAKES subdivision within the LOUDOUN COUNTY PUBLIC SCHOOLS school district. Search POTOMAC LAKES real estate on www.move-rva.com today.