Relocationand Client Services

BEDS3
BATHS2 full 1 partial
SQUARE FEET1,830
MLS#VAAX2063378
STATUSACTIVE
PROPERTY TYPEResidential - Townhouse
SUBDIVISIONSTONEGATE
SCHOOLALEXANDRIA CITY PUBLIC SCHOOLS
Property Description
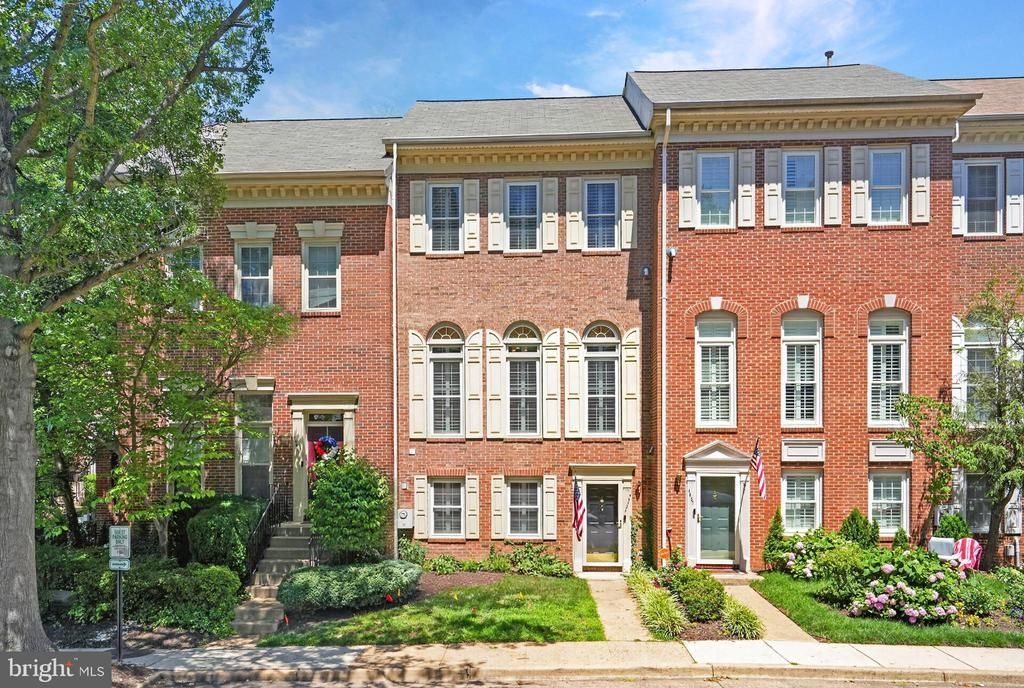
Beautifully renovated 1990s townhome offering an attached 2‑car garage and a bright, open layout. The main level features hardwood floors, updated lighting, and a gourmet kitchen with granite counters, upgraded cabinetry, and a central island that flows to both the breakfast nook and dining area. A deck extends the living space outdoors. Upstairs, three bedrooms, including a generous primary suite with a walk‑in closet, and a renovated bath with a tub and a separate shower. With approx. 2,000 sq. ft., the home provides well‑proportioned rooms ideal for everyday living and entertaining. A standout feature: the community swimming pool is just steps from the front door, offering unmatched convenience and a resort‑style amenity rarely found in townhouse living. Recent Upgrades: - new upgraded primary bathroom: paint, tiles, fixtures (June 2026) - new wall paint in dining room (April 2025) - new ceiling lights on the 2nd floor (June 2026) - new ProLine Commercial Grade water heater (March 2026)
Property Features
Property Type: Residential - Townhouse
Cooling: Central A/C
Fireplaces: 1
Fuel Type: Natural Gas
Garage: 2
Heating: Forced Air
Home Style: Traditional
Lot Size: 0.03 Acres
Stories: 3.0
Taxes: $7,878
Year Built: 1994
Feature Descriptions
Additional Structures: Above Grade, Below Grade
Appliances: Built-In Microwave, Dishwasher, Disposal, Refrigerator, Stove, Washer, Dryer
Community Amenities: Common Grounds, Pool - Outdoor, Tot Lots/Playground
Days on Site: 129
Exterior: Brick Front
HOA Fee: $489.00/Quarterly
Interior: Ceiling Fan(s)
Lot Dimensions: 0.03 Acre(S)
Parking Features: Secure Parking
Parking Notes: 2 Total Parking Spaces
Sewer: Public Sewer
SQFT Above Finished: 1830
SQFT Total Finished: 1830
Structure Type: Interior Row/Townhouse
Total Garage/Parking Spaces: 2
Water: Public
Local Schools
School District: ALEXANDRIA CITY PUBLIC SCHOOLS
Listed By / Shown By
Listed By
Agency Name: Long & Foster Real Estate, Inc.
Agency Phone: 2024836300
Shown By
Agent Name: Relocation and Client Services
Agent Phone: (804) 408-9790
Agency Title: Joyner Fine Properties

Estimate Your Payment
Estimated Payment
$ 4,506.68 per month $3,640.21 Principal & Interest $656.50 Property Tax $209.97 Homeowner's Insurance
4659 Lambert Drive | MLS# VAAX2063378
This townhouse located at 4659 Lambert Drive, Alexandria, VA 22311 is currently listed for sale with an asking price of $719,900. This property was built in 1994 and has 3 bedrooms and 2 full and 1 partial baths with 1830 sq. ft. Lambert Drive is located in the STONEGATE subdivision within the ALEXANDRIA CITY PUBLIC SCHOOLS school district. Search STONEGATE real estate on www.move-rva.com today.