Relocationand Client Services

BEDS5
BATHS5 full
SQUARE FEET4,438
MLS#VALO2137344
STATUSACTIVE
PROPERTY TYPEResidential - Condominium
SUBDIVISIONSTONEGATE
SCHOOLLOUDOUN COUNTY PUBLIC SCHOOLS
Property Description
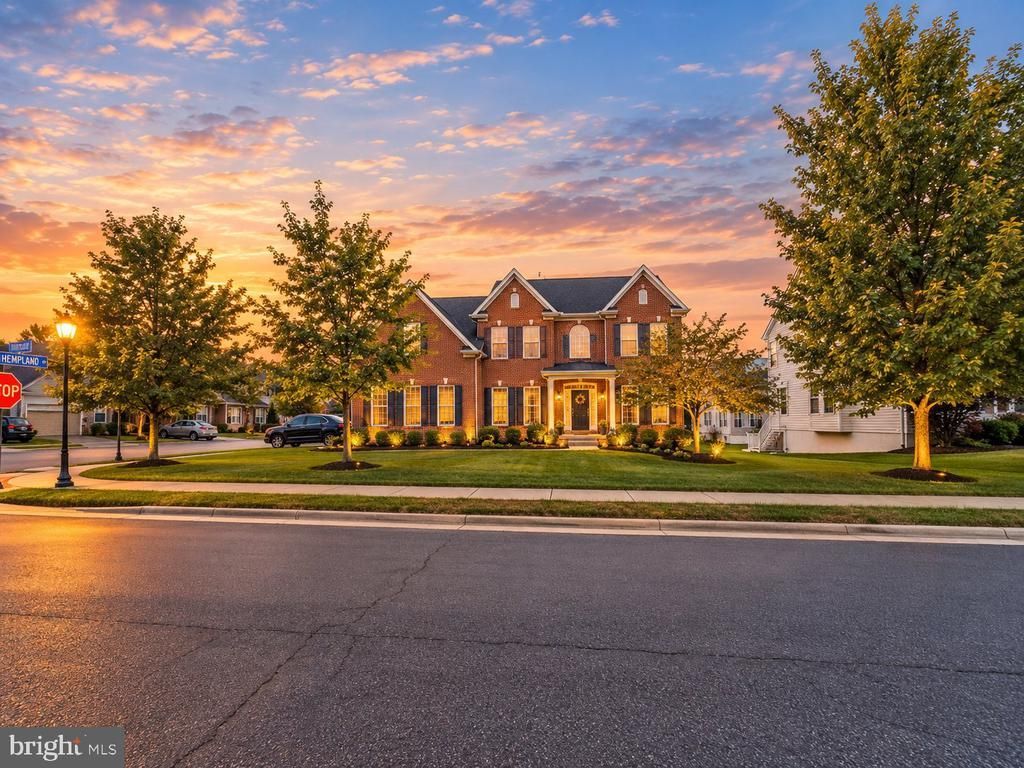
Stunning Updated Home in a Prime Ashburn Location! Welcome to 44366 Hempland Drive, a beautifully updated home in a highly desirable Ashburn location! Offering spacious living across multiple levels, this home features 5 bedrooms, a fully finished basement, and plenty of room for comfortable living and entertaining. The recently updated interior offers a fresh, modern feel throughout. The fully finished basement is a standout feature, complete with a kitchen area, refrigerator, stove, sink, and full bathroom—ideal for entertaining, guests, or additional living space. Enjoy the convenience of a fantastic location close to shopping, restaurants, entertainment, major commuter routes, and everything Ashburn has to offer. Spacious, updated, and ideally located—this is a wonderful opportunity to make this beautiful home yours!
Property Features
Property Type: Residential - Condominium
Basement: Yes
Basement: Full, Fully Finished, Improved, Outside Entrance, Windows, Walkout Stairs
Cooling: Central A/C
Fireplaces: 1
Fuel Type: Natural Gas
Garage: 2
Heating: Central
Home Style: Colonial
Roof Type: Architectural Shingle
Stories: 3.0
Taxes: $9,597
Year Built: 2012
Feature Descriptions
Additional Structures: Above Grade, Below Grade
Community Amenities: Tot Lots/Playground
Days on Site: 37
Exterior: Masonry
Flooring: Hardwood, Luxury Vinyl Plank
HOA Fee: $96.95/Monthly
Parking Notes: 2 Total Parking Spaces
Pet Restrictions: No Pet Restrictions
SQFT Above Finished: 3678
SQFT Below Finished: 760
SQFT Total Finished: 4438
Structure Type: Detached
Total Garage/Parking Spaces: 2
Water: Public
Local Schools
High School: BROAD RUN
Middle School: FARMWELL STATION
Elementary School: DISCOVERY
School District: LOUDOUN COUNTY PUBLIC SCHOOLS
Listed By / Shown By
Listed By
Agency Name: Samson Properties
Agency Phone: 7033788810
Shown By
Agent Name: Relocation and Client Services
Agent Phone: (804) 408-9790
Agency Title: Joyner Fine Properties

Estimate Your Payment
Estimated Payment
$ 8,260.50 per month $7,053.88 Principal & Interest $799.75 Property Tax $406.88 Homeowner's Insurance
44366 Hempland Drive | MLS# VALO2137344
This condo located at 44366 Hempland Drive, Ashburn, VA 20147 is currently listed for sale with an asking price of $1,395,000. This property was built in 2012 and has 5 bedrooms and 5 full baths with 4438 sq. ft. Hempland Drive is located in the STONEGATE subdivision within the LOUDOUN COUNTY PUBLIC SCHOOLS school district. Search STONEGATE real estate on www.move-rva.com today.