Relocationand Client Services

BEDS4
BATHS4 full 1 partial
SQUARE FEET5,039
MLS#682034
STATUS
PROPERTY TYPEResidential - Single Family
SUBDIVISIONWALNUT HILLS
Property Description
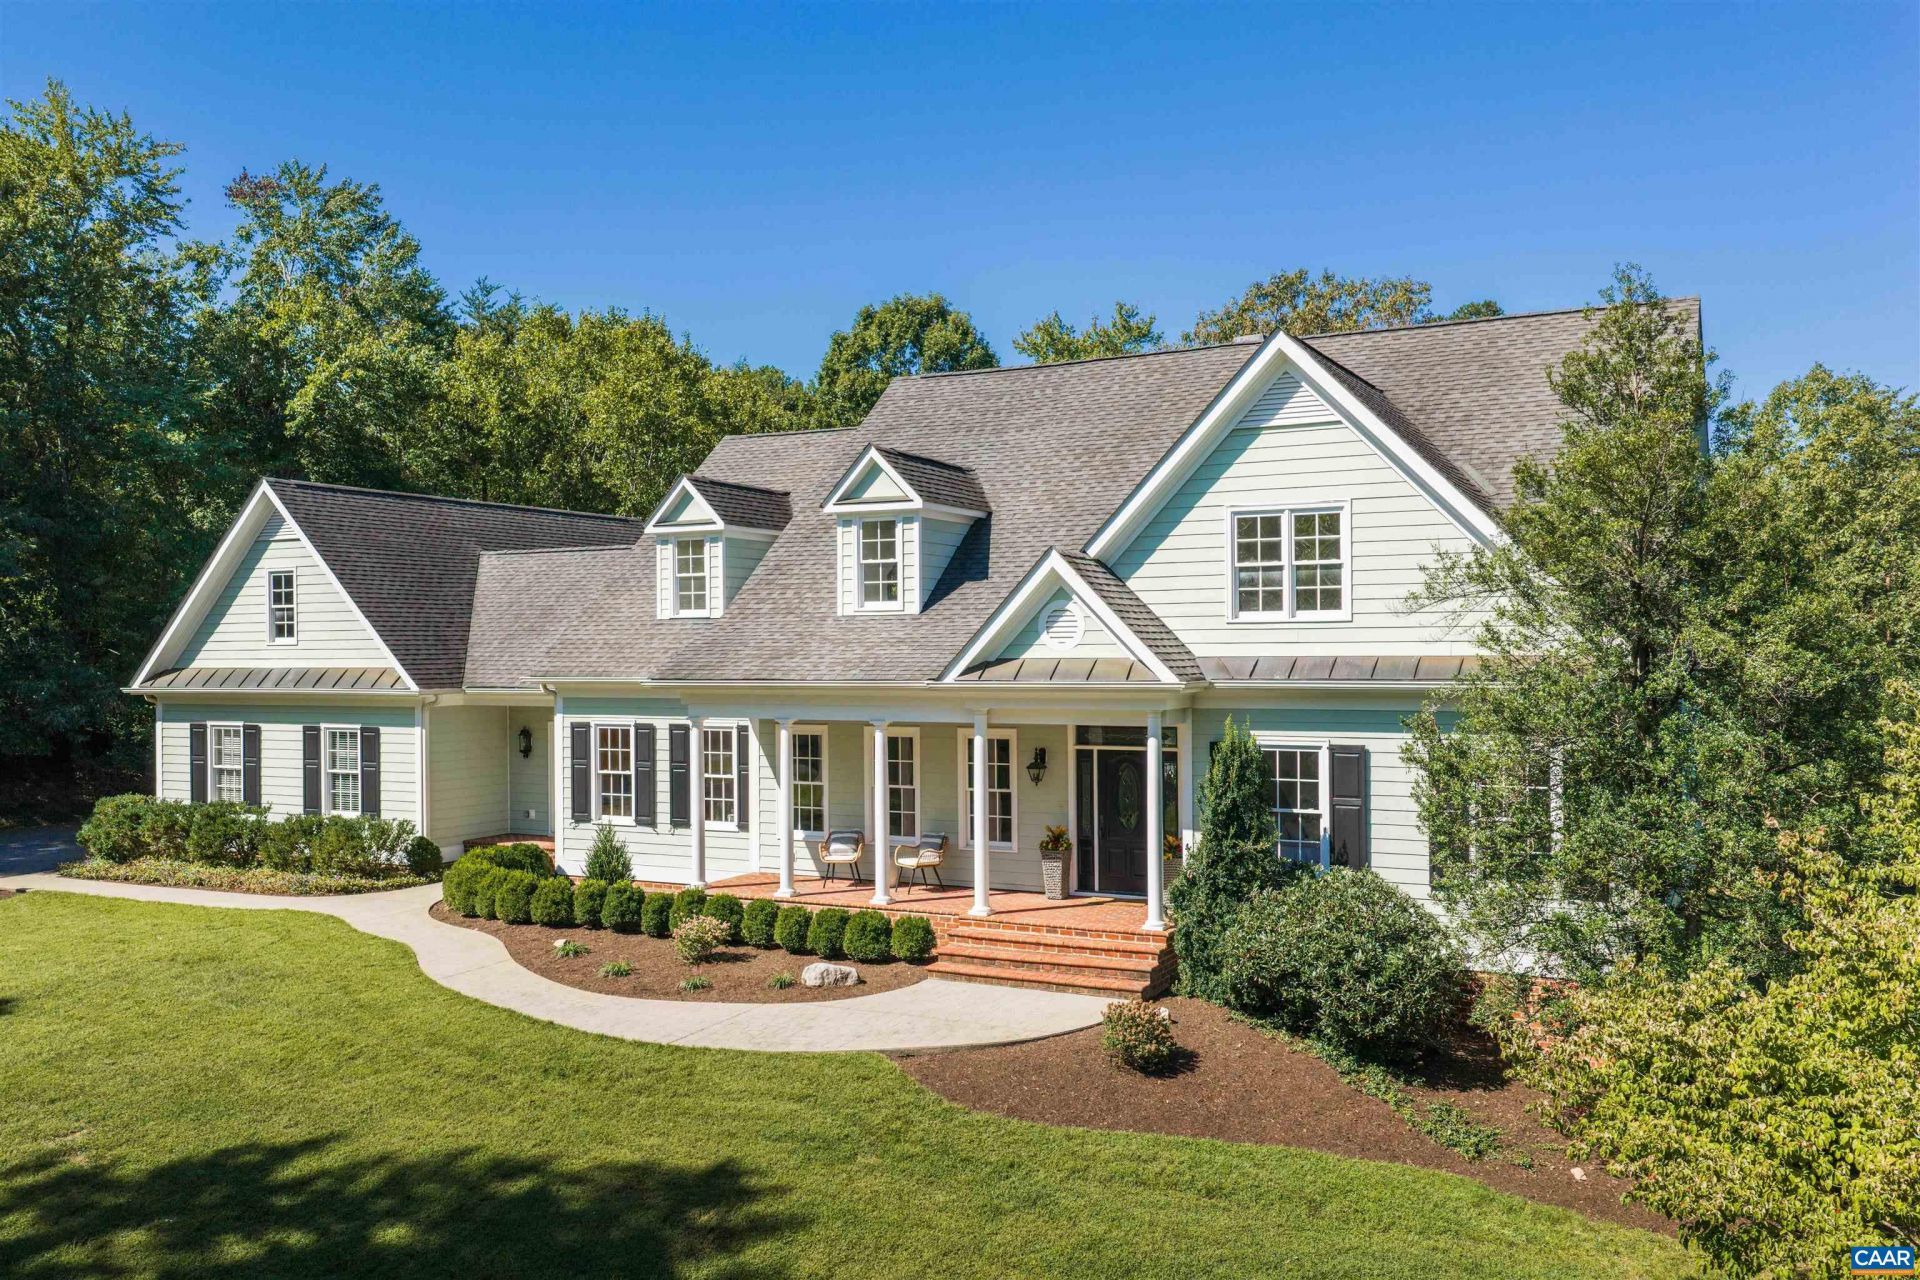
Stately and beautifully sited on a large corner lot, this distinguished Walnut Hills residence offers a park-like setting and an exceptional sense of space. Natural light fills the main level, where a soaring vaulted living room, handsome study and spacious, refreshed kitchen create an inviting setting for everyday living and entertaining. A full interior repaint and curated updates lend a fresh, refined feel throughout. Privately positioned on the main level, the gracious primary suite features a beautifully renewed bath with herringbone tile, granite countertops, updated plumbing and lighting fixtures & a freestanding soaking tub. Upstairs, three bedrooms, one with an ensuite bath, plus a second full bath & loft offer a thoughtful balance of privacy and connection, complemented by fresh new carpet. The terrace level is designed for recreation and gathering, with new LVP flooring, stone fireplace, updated full bath and abundant unfinished storage. Whole-house generator. Walnut Hills offers a clubhouse & pool, tennis court, playground, pond & paved walking trails throughout its peaceful, tree-lined setting. Just 5 minutes from CHO Airport, with convenient access to Route 29, Hollymead Town Center & NGIC.
Property Features
Property Type: Residential - Single Family
Basement: Yes
Basement: Exterior Entry, Full, Heated, Interior Entry, Partially Finished, Walk-Out Access
Cooling: Central Air
Fireplaces: 2
Garage: 3 car attached
Heating: Central, Propane, Multi-Fuel
Lot Size: 1.38 Acres
Stories: 2.0
Taxes: $8,581
Year Built: 2003
Amenities
Wet Bar
Double Vanity
Primary Downstairs
Multiple Primary Suites
Walk-In Closet(s)
Breakfast Bar
Butlers Pantry
Entrance Foyer
Home Office
Kitchen Island
Loft
Recessed Lighting
Vaulted Ceiling(s)
Awning(s)
Feature Descriptions
Appliances: Dishwasher, Disposal, Gas Range, Microwave, Refrigerator, Water Softener
Association Amenities: Clubhouse, Playground, Pool, Tennis Court(s), Trail(s)
Days on Site: 1
Exterior: Stick Built, Cement Siding
Fireplace: Two, Gas Log, Stone
Flooring: Carpet, Ceramic Tile, Hardwood, Luxury Vinyl Plank
HOA: Yes
HOA Fee: 820/ Quarterly
Laundry: Washer Hookup, Dryer Hookup
Lot: Landscaped, Native Plants
Parcel#: 031C0-00-00-01800
Parking: Attached, Electricity, Garage, Garage Door Opener, Garage Faces Side
Parking Notes: Attached, Electricity, Garage, Garage Door Opener, Gar
Patio/Porch: Composite, Deck, Front Porch, Patio, Porch
Pool: Association
Pool: Association
Security: Smoke Detector(s), Gated Community
Sewer: Conventional Sewer
Topography: Rolling
Utilities: Cable Available
Water: Private, Well
Local Schools
High School: Albemarle
Middle School: Journey
Elementary School: Broadus Wood
Listed By / Shown By
Listed By
Agency Name: LORING WOODRIFF REAL ESTATE ASSOCIATES
Agency Phone: 434-977-4005
Shown By
Agent Name: Relocation and Client Services
Agent Phone: (804) 408-9790
Agency Title: Joyner Fine Properties

Estimate Your Payment
Estimated Payment
$ 7,106.20 per month $6,042.57 Principal & Interest $715.08 Property Tax $348.54 Homeowner's Insurance
4416 Redwood Ln | MLS# 682034
This single family home located at 4416 Redwood Ln, Earlysville, VA 22936 is currently listed for sale with an asking price of $1,195,000. This property was built in 2003 and has 4 bedrooms and 4 full and 1 partial baths with 5039 sq. ft. Redwood Ln is located in the WALNUT HILLS subdivision. Search WALNUT HILLS real estate on www.move-rva.com today.