Relocationand Client Services

BEDS5
BATHS3 full 1 partial
SQUARE FEET4,035
MLS#VALO2137598
STATUSACTIVE UNDER CONTRACT
PROPERTY TYPEResidential - Single Family
SUBDIVISIONASHBURN FARM
SCHOOLLOUDOUN COUNTY PUBLIC SCHOOLS
Property Description
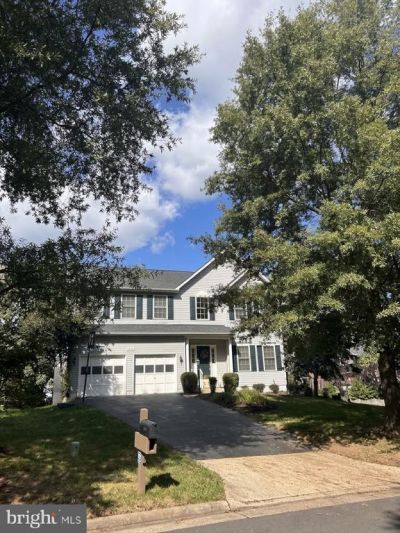
.***PRICED BELOW TAX ASSESSMENT FOR IMMEDIATE VALUE! Nestled in a quiet cul-de-sac in the desirable Stone Bridge High School district, this expansive 5-bedroom, 3.5-bath home offers over 4,500 finished square feet across three light-filled levels. Major big-ticket updates provide complete peace of mind, including a new roof (2024), new HVAC (2024), and new hot water heater (2024). The main level features hardwood flooring, a private study/office, and a family room anchored by a gas fireplace. The generous kitchen offers Corian countertops, a tiled backsplash, and a light-filled breakfast area with French doors opening to an expansive deck. The upper level houses four generous bedrooms, including a spacious primary suite featuring a large walk-in closet and en-suite bath with a garden soaking tub and separate shower. Bedroom-level laundry adds daily convenience. The fully finished walk-out lower level expands your living space with a large recreation room, a 5th bedroom, and a 3rd full bath—ideal for guests or an au pair—leading out to a fully fenced backyard. Exceptional space, major mechanical peace of mind, and instant value in Ashburn!
Property Features
Property Type: Residential - Single Family
Basement: Yes
Basement: Connecting Stairway, Full, Fully Finished, Heated, Rear Entrance, Outside Entrance, Improved, Sump Pump
Cooling: Ceiling Fan(s), Central A/C
Fireplaces: 1
Fuel Type: Natural Gas
Garage: 2
Heating: Forced Air
Home Style: Colonial
Lot Size: 0.22 Acres
Roof Type: Asphalt
Stories: 3.0
Taxes: $7,592
Year Built: 1999
Feature Descriptions
Additional Structures: Above Grade, Below Grade
Community Amenities: Baseball Field, Basketball Courts, Bike Trail, Common Grounds, Jog/Walk Path, Library, Pool - Outdoor, Soccer Field, Tot Lots/Playground, Volleyball Courts
Days on Site: 25
Exterior: Aluminum Siding
HOA Fee: $105.00/Monthly
Lot Dimensions: 0.22 Acre(S)
Parking Notes: 2 Total Parking Spaces
Sewer: Public Sewer
SQFT Above Finished: 2907
SQFT Below Finished: 1128
SQFT Total Finished: 4035
Structure Type: Detached
Total Garage/Parking Spaces: 2
Utilities: Natural Gas Available, Cable TV
Water: Public
Local Schools
High School: STONE BRIDGE
Middle School: TRAILSIDE
Elementary School: BELMONT STATION
School District: LOUDOUN COUNTY PUBLIC SCHOOLS
Listed By / Shown By
Listed By
Agency Name: Pearson Smith Realty, LLC
Agency Phone: 5713861075
Shown By
Agent Name: Relocation and Client Services
Agent Phone: (804) 408-9790
Agency Title: Joyner Fine Properties

Estimate Your Payment
Estimated Payment
$ 4,803.74 per month $3,943.60 Principal & Interest $632.67 Property Tax $227.47 Homeowner's Insurance
43402 Longview Drive | MLS# VALO2137598
This single family home located at 43402 Longview Drive, Ashburn, VA 20147 is currently listed for sale with an asking price of $779,900. This property was built in 1999 and has 5 bedrooms and 3 full and 1 partial baths with 4035 sq. ft. Longview Drive is located in the ASHBURN FARM subdivision within the LOUDOUN COUNTY PUBLIC SCHOOLS school district. Search ASHBURN FARM real estate on www.move-rva.com today.