Relocationand Client Services

BEDS4
BATHS4 full
SQUARE FEET4,296
MLS#VAES2002080
STATUSACTIVE
PROPERTY TYPEResidential - Single Family
SUBDIVISIONGOLD COAST
SCHOOLESSEX COUNTY PUBLIC SCHOOLS
Property Description
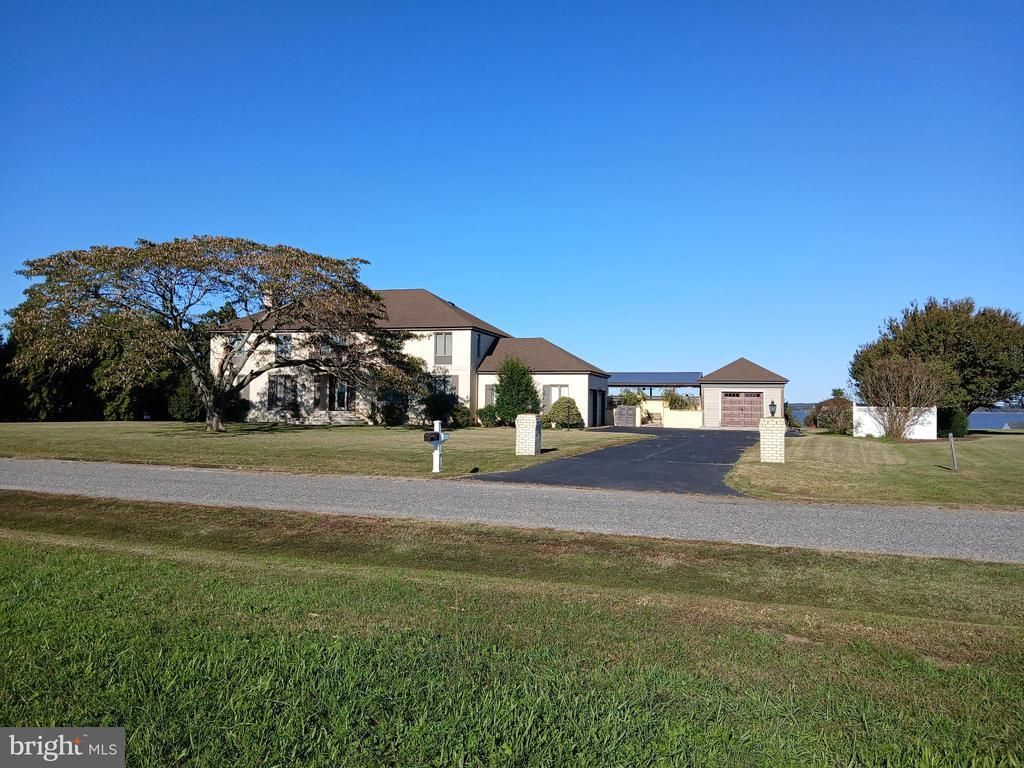
DYNAMIC NEW LOWER MARKET PRICE on Your Mediterranean Dream Home at the River. First floor completely remodeled in 22/23 with new Kitchen, bath, Living Room, Dining Room, Foyer all with River Views, spiral staircase, and Sunroom, all done splendid style. 4 Bedrooms, 4 Baths, 2 car garage, inground pool, new patio and deck. Workshop and pool room, looking over the Rappahannock River. Large deck with walk down to private pier.45 Minutes from Fredericksburg and 1 hour from Richmond, minutes from Tappahannock, restaurants, and shopping
Property Features
Property Type: Residential - Single Family
Cooling: Central A/C, Heat Pump(s)
Fireplaces: 1
Fuel Type: Electric
Garage: 2
Heating: Central, Heat Pump(s)
Home Style: Mediterranean
Lot Size: 1.28 Acres
Roof Type: Architectural Shingle
Stories: 2.0
Taxes: $5,582
Year Built: 1989
Feature Descriptions
Accessibility: >84" Garage Door,36"+ wide Halls
Additional Structures: Above Grade
Appliances: Built-In Microwave, Commercial Range, Cooktop - Down Draft, Dishwasher, Dryer, Energy Efficient Appliances, Extra Refrigerator/Freezer, Stainless Steel Appliances, Washer, Water Heater - High-Efficiency
Days on Site: 99
Electric: 200+ Amp Service
Exterior: Brick Veneer, Stick Built
Exterior: Exterior Lighting, Flood Lights, Outbuilding(s)
Fencing: Partially
Fireplace: Brick
Flooring: Hardwood, Ceramic Tile, Marble
Interior: Bathroom - Jetted Tub, Bathroom - Soaking Tub, Bathroom - Walk-In Shower, Bathroom - Stall Shower, Breakfast Area, Butlers Pantry, Ceiling Fan(s), Curved Staircase, Floor Plan - Open, Kitchen - Eat-In, Pantry, Recessed Lighting, Walk-in Closet(s), Wood Floors
Lake Name: Rappahannock River
Location: River
Lot Dimensions: 1.28 Acre(S)
Number of Rooms: 15
Parking Features: Asphalt Driveway
Parking Notes: 2 Total Parking Spaces
Pet Restrictions: No Pet Restrictions
Rooms: Dining Room, Bedroom 2,Bedroom 3,Bedroom 4,Kitchen, Foyer, Bedroom 1,Study, Sun/Florida Room, Great Room, Bathroom 1,Bathroom 2,Bathroom 3
Sewer: On Site Septic
Special View Info: River, Water
SQFT Above Finished: 4296
SQFT Total Finished: 4296
Structure Type: Detached
Swimming Pool: In Ground
Total Garage/Parking Spaces: 2
Utilities: Cable TV Available, Propane
Water: Public
Water Access: Boat - Powered, Fishing Allowed, Personal Watercraft (PWC), Private Access, Swimming Allowed, Waterski/Wakeboard
Waterfront: Private Dock Site, Rip-Rap
Windows: Casement
Local Schools
High School: ESSEX
Middle School: ESSEX
Elementary School: ESSEX
School District: ESSEX COUNTY PUBLIC SCHOOLS
Listed By / Shown By
Listed By
Agency Name: Plank Realty
Agency Phone: 5404793434
Shown By
Agent Name: Relocation and Client Services
Agent Phone: (804) 408-9790
Agency Title: Joyner Fine Properties

Estimate Your Payment
Estimated Payment
$ 8,220.07 per month $7,331.99 Principal & Interest $465.17 Property Tax $422.92 Homeowner's Insurance
393 Daingerfield Road | MLS# VAES2002080
This single family home located at 393 Daingerfield Road, Tappahannock, VA 22560 is currently listed for sale with an asking price of $1,450,000. This property was built in 1989 and has 4 bedrooms and 4 full baths with 4296 sq. ft. Daingerfield Road is located in the GOLD COAST subdivision within the ESSEX COUNTY PUBLIC SCHOOLS school district. Search GOLD COAST real estate on www.move-rva.com today.