Relocationand Client Services

BEDS4
BATHS3 full 1 partial
SQUARE FEET2,879
MLS#681643
STATUS
PROPERTY TYPEResidential - Single Family
SUBDIVISIONGLENBROOK AT FOOTHILL CROSSING
Property Description
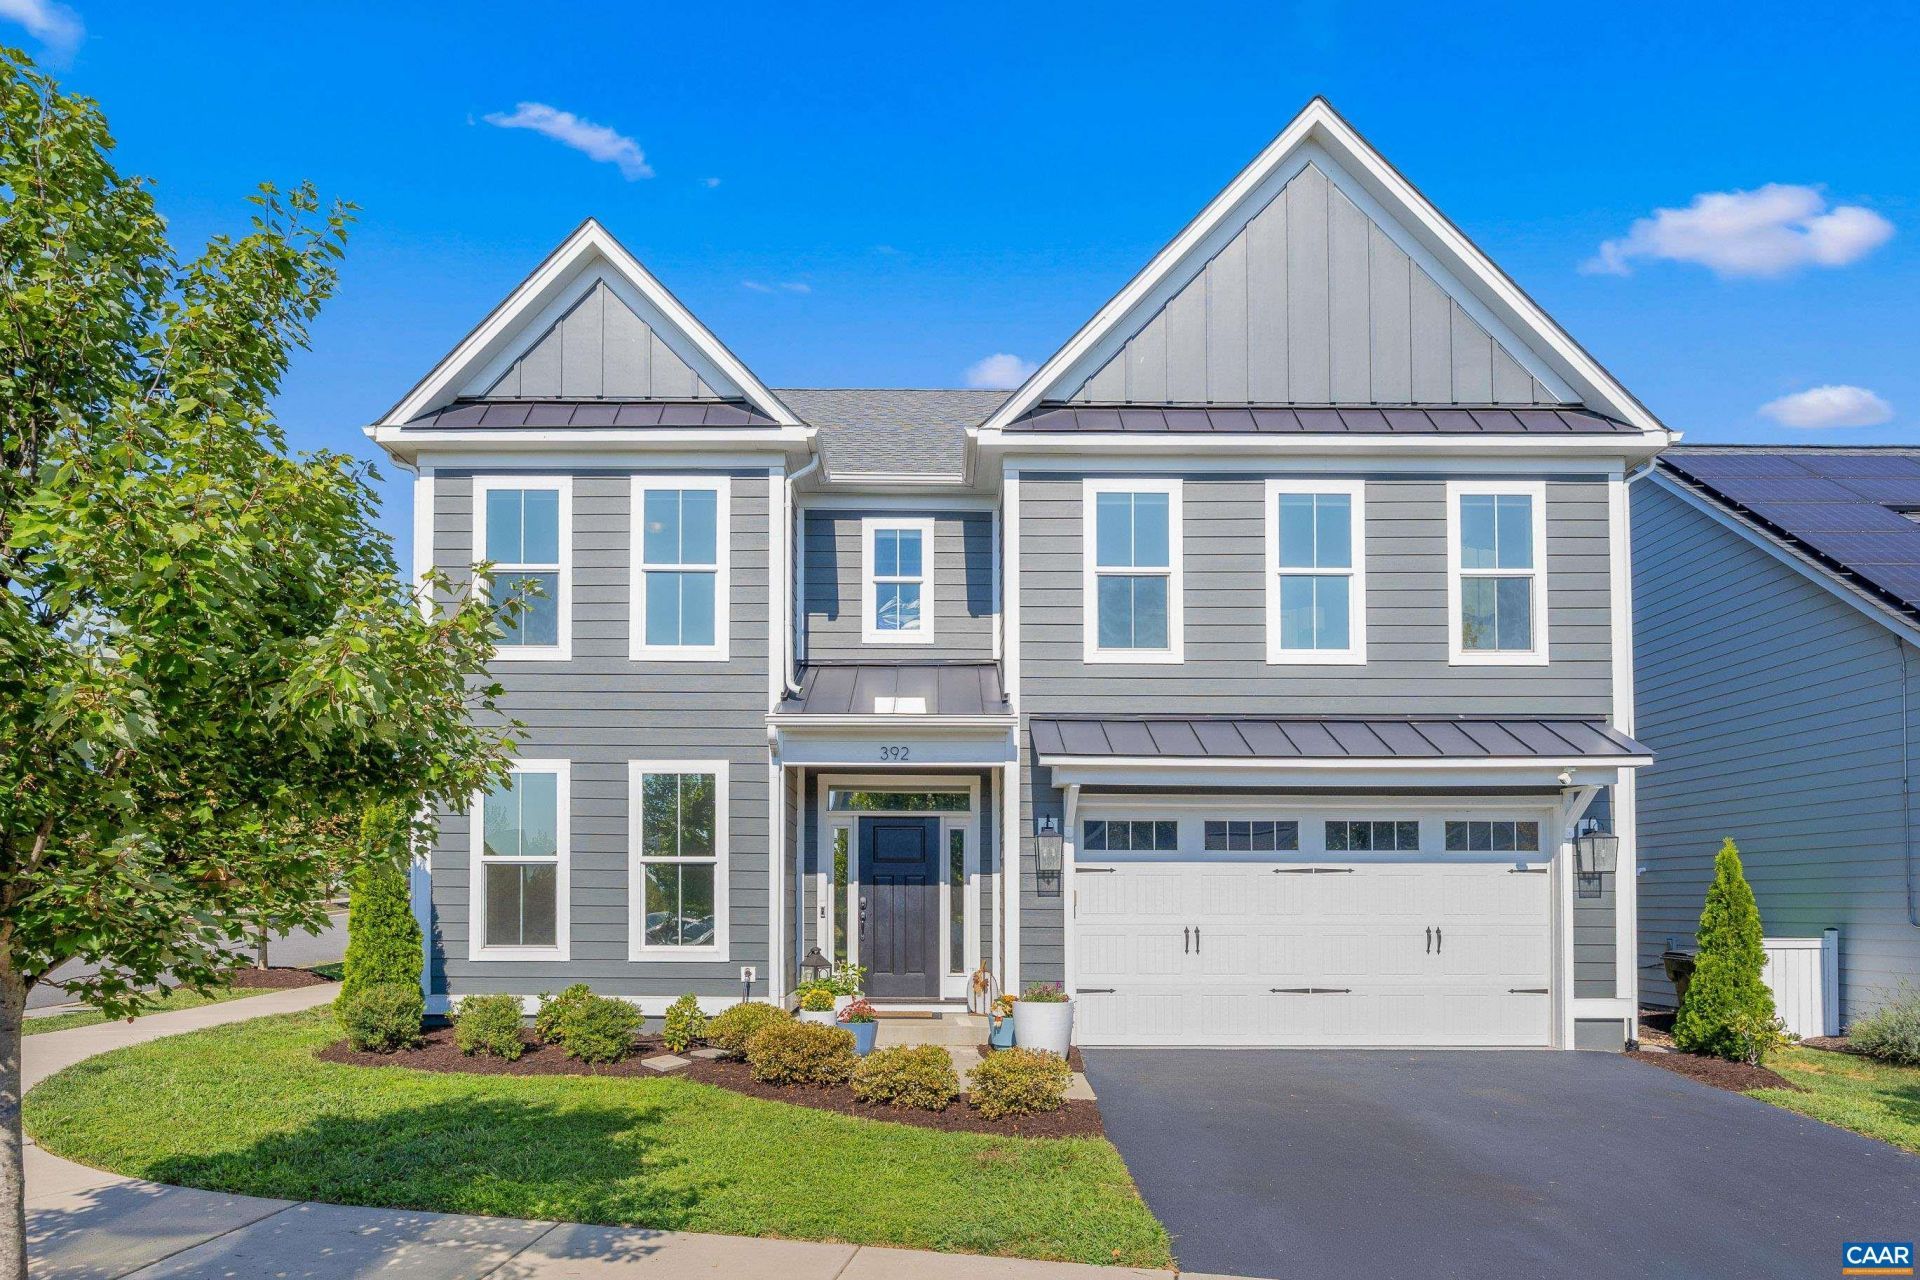
Stunning high-end Parksley Model by Evergreen Builders, ideally situated on a desirable corner lot in Glenbrook at Foothill Crossing. This gently lived-in home offers style and thoughtful upgrades! The heart of the home is the gourmet kitchen, with a large center island, walk-in pantry, and abundant storage with custom wooden shelving throughout the pantry and all closets. The inviting great room showcases built-in bookshelves and a top tier electric fireplace, creating a welcoming space. Engineered hardwoods throughout main level. The spacious primary suite boasts a large sitting area that captures gorgeous mountain views in every season. The luxurious primary bath feels like an oasis, complete with a walk-in tile shower and dual vanities. Outside, enjoy the beautifully landscaped and fully fenced backyard, complete with a patio. The garage features an epoxy floor and cabinetry/fast-track organizational system wall storage. The adjacent cul-de-sac is great to visit neighbors or play! Large playground nearby serves as an "extension of yard space" with a pavilion and open field to enjoy. Walking distance to Crozet Park/pool, library, and trails! This lovingly maintained home is move-in ready and waiting for its next owner!
Property Features
Property Type: Residential - Single Family
Cooling: Heat Pump
Fenced: Yes
Fireplaces: 1
Garage: 2 car attached
Heating: Heat Pump
Lot Size: 0.11 Acres
Roof Type: Architectural
Stories: 2.0
Taxes: $6,372
Year Built: 2022
Amenities
Double Vanity
Sitting Area in Primary
Walk-In Closet(s)
Eat-in Kitchen
Home Office
Kitchen Island
Recessed Lighting
Fully Fenced
Feature Descriptions
Appliances: Dishwasher, Electric Cooktop, Electric Range, Disposal, Microwave, Refrigerator, Dryer, Washer
Association Amenities: Playground
Community Features: Sidewalks
Days on Site: 9
Exterior: HardiPlank Type, Stick Built
Fencing: Fenced, Full
Fireplace: Electric, One
Flooring: Carpet, Ceramic Tile, Hardwood, Wood
HOA: Yes
HOA Fee: 255/ Quarterly
Laundry: Sink
Lot: Garden
Parcel#: 056K1-00-00-06900
Parking: Attached, Electricity, Garage Faces Front, Garage, Garage Door Opener
Parking Notes: Attached, Electricity, Garage Faces Front, Garage, Gar
Patio/Porch: Concrete, Front Porch, Patio, Porch
Security: Smoke Detector(s), Surveillance System
Sewer: Public Sewer
Special View Info: Mountain(s), Residential
Utilities: Cable Available
View: Mountain(s), Residential
Water: Public
Window: Double Pane Windows, Screens
Local Schools
High School: Western Albemarle
Middle School: Henley
Elementary School: Crozet
Listed By / Shown By
Listed By
Agency Name: STORY HOUSE REAL ESTATE
Agency Phone: 434-260-1435
Shown By
Agent Name: Relocation and Client Services
Agent Phone: (804) 408-9790
Agency Title: Joyner Fine Properties

Estimate Your Payment
Estimated Payment
$ 4,675.86 per month $3,918.82 Principal & Interest $531.00 Property Tax $226.04 Homeowner's Insurance
392 Claibourne Rd | MLS# 681643
This single family home located at 392 Claibourne Rd, Crozet, VA 22932 is currently listed for sale with an asking price of $775,000. This property was built in 2022 and has 4 bedrooms and 3 full and 1 partial baths with 2879 sq. ft. Claibourne Rd is located in the GLENBROOK AT FOOTHILL CROSSING subdivision. Search GLENBROOK AT FOOTHILL CROSSING real estate on www.move-rva.com today.