Relocationand Client Services

BEDS4
BATHS2 full
SQUARE FEET2,876
MLS#2625171
STATUSPending
PROPERTY TYPEResidential - Single Family
Property Description
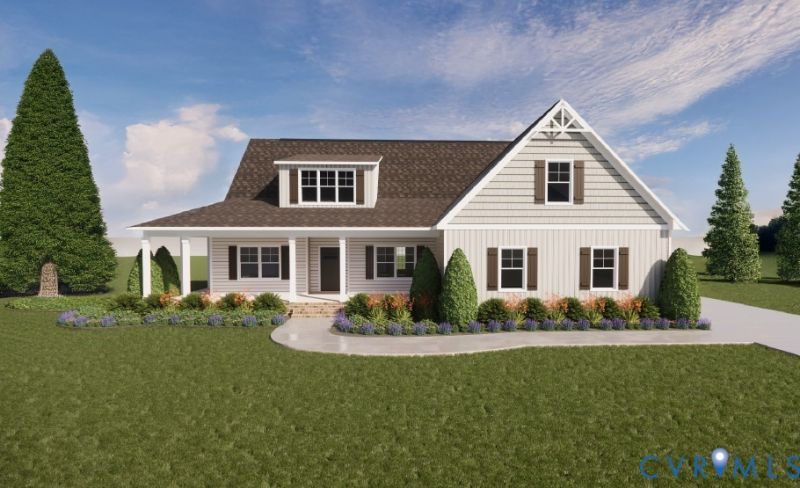
Welcome to the Eleanor at Shirley Commons- a spacious ranch style home offering the ease of one-level living with plenty of room to grow. Starting at 2,467 sqft and expandable up to 3,196 sqft, this 4 bedroom 2.5 bath design has options to add 1-2 more bedrooms, a finished loft, or an unfinished space over the garage. The wrap-around front porch is a standout feature, perfect for outdoor relaxation and curb appeal. Inside, the open concept layout connects the kitchen, family room and dinette, while a flex room and private office (could be used as a bedroom) for additional versatility. With Colonial, Craftsman and Farmhouse elevation options, the Eleanor lets you personalize the look to fit your style! Pictures are of previously built homes that contain upgrades. Final home may vary. NO HOA.
Property Features
Property Type: Residential - Single Family
Basement: Crawl Space
Cooling: Electric
Fireplaces: 1
Garage: 2 car attached
Heating: Electric
Home Style: Ranch
Lot Size: 2.60 Acres
Roof Type: Asphalt
Stories: 2.0
Taxes: $0
Year Built: 2026
Feature Descriptions
Appliances: Dishwasher, Electric Cooking, Electric Water Heater, Microwave, Oven, Water Heater
Days on Site: 4
Exterior: Drywall, Frame, Vinyl Siding
Exterior: Paved Driveway
Fencing: None
Fireplace: Gas
Floor Features: Carpet, Vinyl, Wood
Interior: Bedroom on Main Level, Dining Area, Fireplace, Granite Counters, High Ceilings, Kitchen Island, Main Level Primary, Pantry
Parcel#: F16-3106-0857
Parking: Attached, Direct Access, Driveway, Garage, Paved
Patio/Porch: Patio, Stoop
Sewer: Septic Tank
Water: Well
Local Schools
High School: New Kent
Middle School: New Kent
Elementary School: New Kent
Listed By / Shown By
Listed By
Agency Name: Realty Richmond
Agency Contact: info@realtyrichmondva.com
Shown By
Agent Name: Relocation and Client Services
Agent Phone: (804) 408-9790
Agency Title: Joyner Fine Properties

Estimate Your Payment
Estimated Payment
$ 3,743.48 per month $3,539.33 Principal & Interest $0.00 Property Tax (data not provided by mls) $204.15 Homeowner's Insurance
3689 Shirley Commons Place | MLS# 2625171
This single family home located at 3689 Shirley Commons Place, Providence Forge, VA 23140 is currently listed for sale with an asking price of $699,950. This property was built in 2026 and has 4 bedrooms and 2 full baths with 2876 sq. ft. Search Providence Forge real estate on www.move-rva.com today.