Relocationand Client Services

BEDS4
BATHS3 full
SQUARE FEET2,348
MLS#2607056
STATUSActive
PROPERTY TYPEResidential - Single Family
SUBDIVISIONGoodwyn Heights
Property Description
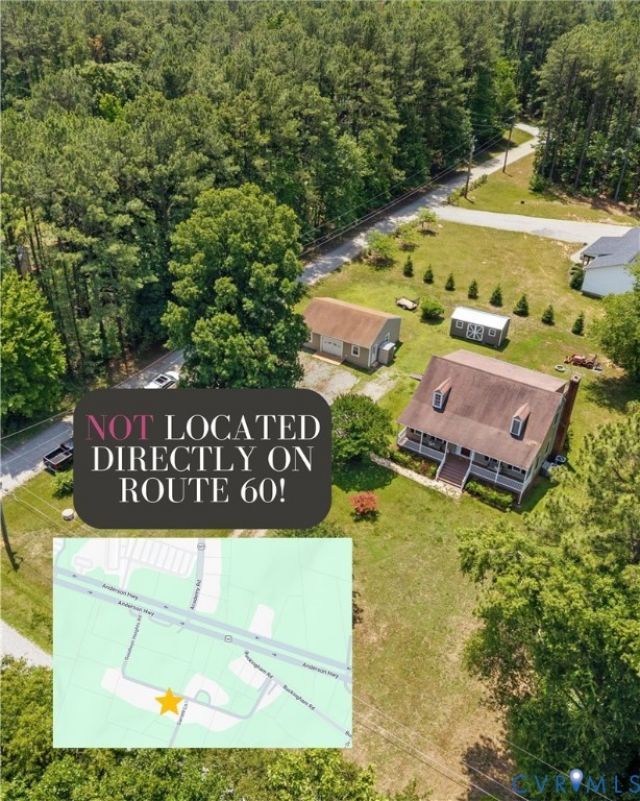
This one owner Cape in Goodwyn Heights has been well cared for over the years and recently refreshed with even more updates! And don't let the Anderson Highway address fool you, this home is NOT located directly on the main road. It sits well off Anderson Highway on a private gravel road in an established neighborhood in eastern Powhatan. Offering nearly 2,400 square feet, the home has a spacious layout with multiple living areas and two primary suites, one on each level. A long list of improvements has been completed over the years, including newer siding and windows, two renovated bathrooms with tile finishes, freshly painted interior walls, a recently painted kitchen and so much more. The kitchen also features stainless steel appliances, plenty of cabinet and counter space, and an eat in area. Out back, the screened porch and adjoining deck offer a great place to enjoy the backyard, while the oversized detached two car garage provides tons of additional space for parking, storage, a workshop, or hobbies. Goodwyn Heights is conveniently located just minutes from the Village of Powhatan, schools, restaurants, shopping, and everyday conveniences, while still providing easy access to Midlothian and surrounding areas. With nearly 2,400 square feet, two primary suites, a long list of updates, and a location that keeps you tucked away from the main road, this home has so much to offer.
Property Features
Property Type: Residential - Single Family
Basement: Crawl Space
Cooling: Heat Pump, Zoned
Fireplaces: 1
Garage: 2
Heating: Electric, Heat Pump, Propane, Zoned
Home Style: Cape Cod, Two Story
Lot Size: 0.97 Acres
Roof Type: Composition
Stories: 1.0
Taxes: $2,670
Year Built: 1989
Feature Descriptions
Appliances: Dryer, Dishwasher, Electric Cooking, Electric Water Heater, Ice Maker, Oven, Smooth Cooktop, Stove, Washer
Days on Site: 180
Disability Features:: Accessibility Features, Grab Bars
Door Features: Storm Door(s)
Exterior: Drywall, Frame, Vinyl Siding
Exterior: Deck, Porch, Unpaved Driveway
Fencing: None
Fireplace: Masonry, Wood Burning
Floor Features: Partially Carpeted, Vinyl, Wood
HOA Fee: 200/ Annually
Interior: Bedroom on Main Level, Ceiling Fan(s), Dining Area, Eat-in Kitchen, En Suite Bathroom, Full Bath on Main Level, Fireplace, Granite Counters, High Speed Internet, Kitchen Island, Bath in Primary Bedroom, Main Level Primary, Cable TV, Wired for Data, Walk-In Closet(s)
Laundry: Dryer Hookup
Lot: Level
Parcel#: 039B-1-9
Parking: Direct Access, Driveway, Detached, Garage, Off Street, Oversized, Unpaved
Patio/Porch: Front Porch, Screened, Deck, Porch
Sewer: Septic Tank
Topography: Level
Water: Well
Window: Screens
Local Schools
High School: Powhatan
Middle School: Powhatan
Elementary School: Powhatan
Listed By / Shown By
Listed By
Agency Name: The Kerzanet Group LLC
Shown By
Agent Name: Relocation and Client Services
Agent Phone: (804) 408-9790
Agency Title: Joyner Fine Properties

Estimate Your Payment
Estimated Payment
$ 2,815.85 per month $2,451.92 Principal & Interest $222.50 Property Tax $141.43 Homeowner's Insurance
3457 Anderson Highway | MLS# 2607056
This single family home located at 3457 Anderson Highway, Powhatan, VA 23139 is currently listed for sale with an asking price of $484,900. This property was built in 1989 and has 4 bedrooms and 3 full baths with 2348 sq. ft. Anderson Highway is located in the Goodwyn Heights subdivision. Search Goodwyn Heights real estate on www.move-rva.com today.