Relocationand Client Services

BEDS6
BATHS4 full 1 partial
SQUARE FEET3,300
MLS#VAFX2317562
STATUSACTIVE
PROPERTY TYPEResidential - Single Family
SUBDIVISIONGROVETON HEIGHTS
SCHOOLFAIRFAX COUNTY PUBLIC SCHOOLS
Property Description
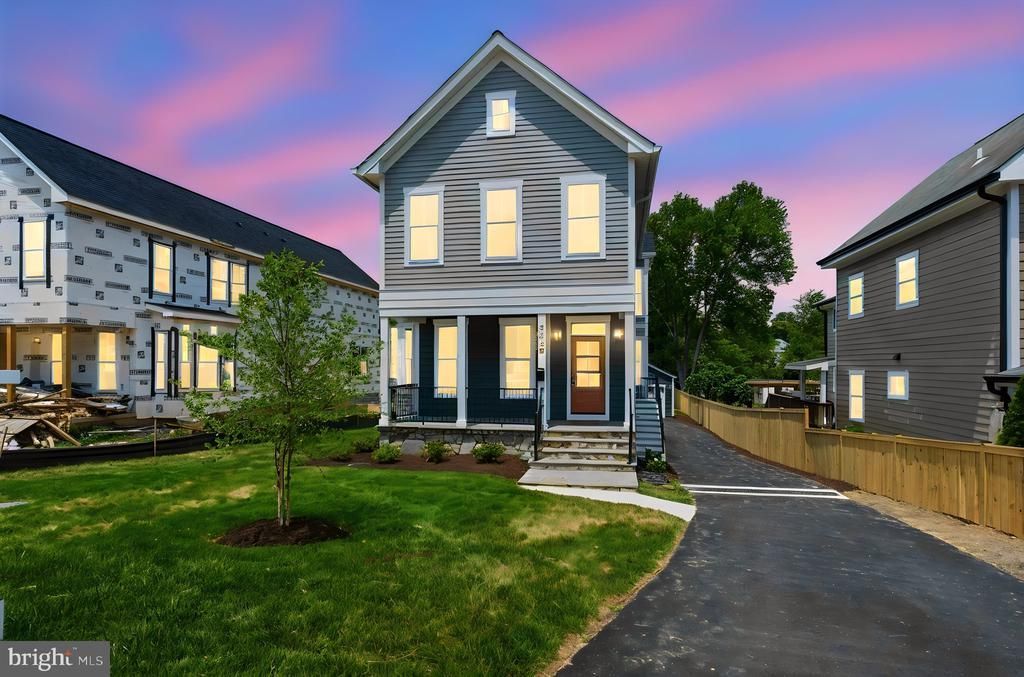
PRICE JUST IMPROVED! Great value at this price for a brand new house! Introducing a brand‑new luxury residence in Alexandria, showcasing exceptional craftsmanship, high ceilings, and three thoughtfully designed levels of refined living. This home features an impressive open layout anchored by a true chef’s kitchen, complete with an oversized island, premium appliances, custom cabinetry, and seamless sightlines into the elegant family room with a contemporary fireplace. Generously sized bedrooms provide comfort and privacy, while the luxurious primary suite offers a spacious walk‑in closet and a spa‑inspired bathroom with high‑end finishes. The home sits on a beautiful deep lot, creating a rare sense of space and privacy. Enjoy outdoor living on the deck just off the family room—perfect for relaxing or entertaining. Additional highlights include a detached 1‑car garage, an improved walk‑out basement ideal for recreation or guest space, and elevated finishes throughout every corner of the home. This is a standout opportunity to own a sophisticated new build in one of Alexandria’s most desirable locations.
Property Features
Property Type: Residential - Single Family
Basement: Yes
Basement: Walkout Level, Fully Finished
Cooling: Central A/C
Fuel Type: Electric, Natural Gas
Garage: 1
Heating: Heat Pump(s), Zoned,90% Forced Air
Home Style: Craftsman
Lot Size: 0.26 Acres
Roof Type: Shingle
Stories: 3.0
Taxes: $3,431
Year Built: 2026
Feature Descriptions
Additional Structures: Above Grade, Below Grade
Exterior: HardiPlank Type
Flooring: Luxury Vinyl Plank, Wood
Interior: Attic, Bathroom - Walk-In Shower, Family Room Off Kitchen, Floor Plan - Open, Kitchen - Gourmet, Kitchen - Island, Pantry
Lot Dimensions: 0.26 Acre(S)
Parking Features: Asphalt Driveway
Parking Notes: 1 Total Parking Spaces
Sewer: Public Sewer
SQFT Above Finished: 2200
SQFT Below Finished: 1100
SQFT Total Finished: 3300
Structure Type: Detached
Total Garage/Parking Spaces: 1
Water: Public
Local Schools
School District: FAIRFAX COUNTY PUBLIC SCHOOLS
Listed By / Shown By
Listed By
Agency Name: Solutions Realty Group LLC
Agency Phone: 7037501450
Shown By
Agent Name: Relocation and Client Services
Agent Phone: (804) 408-9790
Agency Title: Joyner Fine Properties

Estimate Your Payment
Estimated Payment
$ 6,703.77 per month $6,067.85 Principal & Interest $285.92 Property Tax $350.00 Homeowner's Insurance
3220 Clayborne Avenue | MLS# VAFX2317562
This single family home located at 3220 Clayborne Avenue, Alexandria, VA 22306 is currently listed for sale with an asking price of $1,200,000. This property was built in 2026 and has 6 bedrooms and 4 full and 1 partial baths with 3300 sq. ft. Clayborne Avenue is located in the GROVETON HEIGHTS subdivision within the FAIRFAX COUNTY PUBLIC SCHOOLS school district. Search GROVETON HEIGHTS real estate on www.move-rva.com today.