Relocationand Client Services

BEDS3
BATHS2 full
SQUARE FEET1,661
MLS#VACV2011276
STATUSACTIVE
PROPERTY TYPEResidential - Single Family
SUBDIVISIONPORTOBAGO BAY
SCHOOLCAROLINE COUNTY PUBLIC SCHOOLS
Property Description
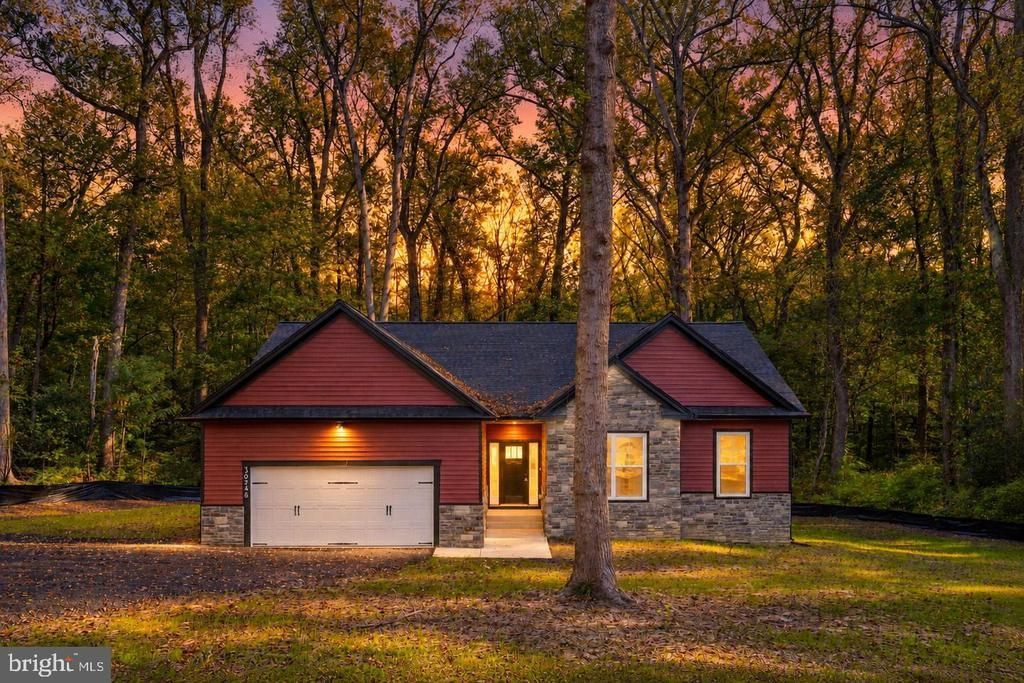
Discover your dream home in the serene Portobago Bay community! This stunning new construction ranch-style residence, completed in 2026, boasts 3 spacious bedrooms and 2 luxurious bathrooms, designed for modern living. Step inside to find an open floor plan that seamlessly connects the family room and kitchen, featuring quartz countertops, stainless steel appliances, and a cozy gas fireplace with a mantel, perfect for gatherings. Enjoy the tranquility of nature on your expansive 2.94-acre lot, complete with a deck and porch for outdoor relaxation. The community offers exclusive access to the Rappahannock River, where you can boat, fish, or simply soak up the sun on a beach accessible only to community owners. With an attached garage and ample driveway space, convenience is at your fingertips. This home is not just a residence; it's a lifestyle. Embrace the beauty of Portobago Bay and make this exceptional property your own! Some of the photos are virtually staged.
Property Features
Property Type: Residential - Single Family
Basement: Yes
Basement: Connecting Stairway, Daylight, Partial, Full, Interior Access, Outside Entrance, Rough Bath Plumb, Space For Rooms, Unfinished
Cooling: Ceiling Fan(s), Central A/C
Fireplaces: 1
Fuel Type: Electric
Garage: 2
Heating: Heat Pump(s)
Home Style: Ranch/Rambler
Lot Size: 2.94 Acres
Roof Type: Architectural Shingle
Stories: 2.0
Taxes: $507
Year Built: 2026
Feature Descriptions
Additional Structures: Above Grade
Appliances: Built-In Microwave, Dishwasher, Icemaker, Oven/Range - Electric, Refrigerator, Stainless Steel Appliances, Washer/Dryer Hookups Only, Water Dispenser, Water Heater
Community Amenities: Common Grounds, Lake, Water/Lake Privileges, Picnic Area, Boat Ramp, Beach, Pier/Dock
Exterior: Vinyl Siding, Stone
Exterior: Bump-outs, Exterior Lighting, Private Beach
Fireplace: Gas/Propane, Mantel(s)
Flooring: Ceramic Tile, Carpet, Luxury Vinyl Plank
HOA Fee: $600.00/Annually
Interior: Attic, Bathroom - Tub Shower, Bathroom - Walk-In Shower, Breakfast Area, Built-Ins, Carpet, Ceiling Fan(s), Combination Kitchen/Dining, Dining Area, Entry Level Bedroom, Family Room Off Kitchen, Floor Plan - Open, Kitchen - Eat-In, Kitchen - Island, Pantry, Primary Bath(s), Recessed Lighting, Upgraded Countertops, Walk-in Closet(s)
Lake Name: RAPPAHANNOCK RIVER
Lot Dimensions: 2.94 Acre(S)
Parking Notes: 2 Total Parking Spaces
Rooms: Primary Bedroom, Bedroom 2,Bedroom 3,Kitchen, Family Room, Basement, Foyer, Breakfast Room, Laundry, Primary Bathroom, Full Bath
Sewer: Septic > # of BR
SQFT Above Finished: 1661
SQFT Total Finished: 1661
Structure Type: Detached
Total Garage/Parking Spaces: 2
Water: Private, Well
Water Access: Boat - Powered, Canoe/Kayak, Fishing Allowed, Swimming Allowed, Waterski/Wakeboard, Private Beach, Private Access
Windows: Double Hung, Vinyl Clad
Local Schools
High School: CAROLINE
Middle School: CAROLINE
School District: CAROLINE COUNTY PUBLIC SCHOOLS
Listed By / Shown By
Listed By
Agency Name: Belcher Real Estate, LLC.
Agency Phone: 5403009669
Shown By
Agent Name: Relocation and Client Services
Agent Phone: (804) 408-9790
Agency Title: Joyner Fine Properties

Estimate Your Payment
Estimated Payment
$ 2,983.23 per month $2,780.59 Principal & Interest $42.25 Property Tax $160.39 Homeowner's Insurance
30246 Portobago Trail | MLS# VACV2011276
This single family home located at 30246 Portobago Trail , Port Royal, VA 22535 is currently listed for sale with an asking price of $549,900. This property was built in 2026 and has 3 bedrooms and 2 full baths with 1661 sq. ft. Portobago Trail is located in the PORTOBAGO BAY subdivision within the CAROLINE COUNTY PUBLIC SCHOOLS school district. Search PORTOBAGO BAY real estate on www.move-rva.com today.