Relocationand Client Services

BEDS4
BATHS2 full 1 partial
SQUARE FEET1,680
MLS#2618354
STATUSActive
PROPERTY TYPEResidential - Single Family
SUBDIVISIONBerkeley Estates
Property Description
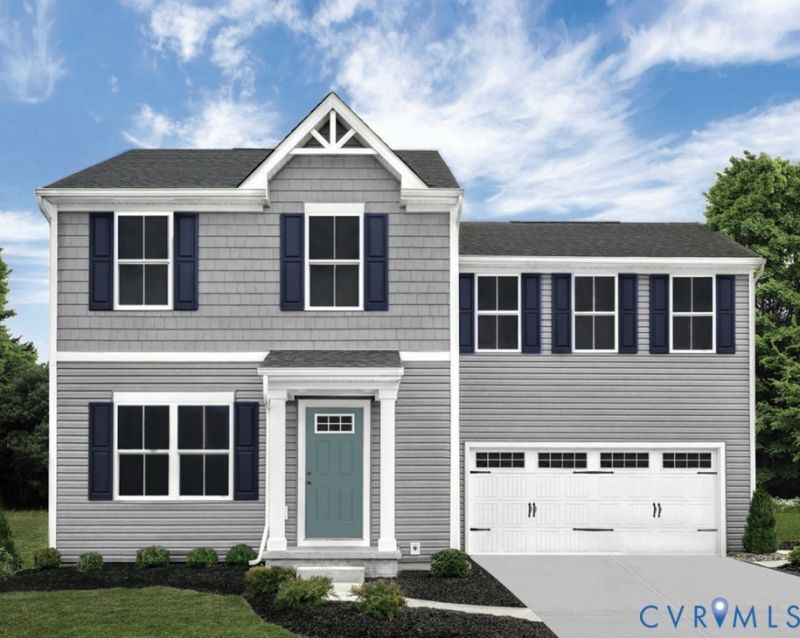
Still renting and running out of room? Discover what 4 bedrooms, your own backyard, and a 2-car garage could mean for your next chapter. The Birch at Berkeley Estates offers 2.5 baths and an open main level, with a spacious kitchen island overlooking the dining and living areas. Upstairs, four bedrooms give you room for sleeping, working, or hobbies, including an owner's suite with a large walk-in closet. Receive $17,500 in closing cost assistance with use of NVR Mortgage through September 30, 2026. With 21 homes sold since opening, there's a buzz at Berkeley Estates. Come experience it for yourself! Convenient to Fort Lee, I-95, and I-295. Schedule a visit to tour the Birch model and picture your everyday life here.
Upcoming Open Houses
Open House Saturday September 19th, 12:00pm - 3:00pm
Open House Sunday September 20th, 12:00pm - 3:00pm
Property Features
Property Type: Residential - Single Family
Cooling: Electric
Garage: 2 car attached
Heating: Electric, Heat Pump
Home Style: Two Story
Roof Type: Shingle
Stories: 2.0
Taxes: $0
Year Built: 2026
Feature Descriptions
Appliances: Dishwasher, Electric Cooking, Electric Water Heater, Disposal, Microwave, Oven, Stove, ENERGY STAR Qualified Appliances
Community Features: Common Grounds/Area, Home Owners Association
Days on Site: 67
Door Features: Insulated Doors
Exterior: Drywall, Frame, Vinyl Siding
Exterior: Lighting, Paved Driveway
Floor Features: Partially Carpeted, Vinyl
HOA Fee: 50/ Annually
Interior: Double Vanity, Eat-in Kitchen, High Speed Internet, Kitchen Island, Laminate Counters, Bath in Primary Bedroom, Pantry, Recessed Lighting, Wired for Data, Walk-In Closet(s)
Laundry: Washer Hookup, Dryer Hookup
Parcel#: TBD
Parking: Attached, Direct Access, Driveway, Garage, Garage Door Opener, Off Street, Paved
Security: Smoke Detector(s)
Sewer: Public Sewer
Water: Public
Window: Screens, Thermal Windows
Room Sizes
Bedroom 4: 10.0 x 10.0 Level - Second
Bedroom 3: 11.8 x 10.4 Level - Second
Bedroom 2: 12.6 x 10.3 Level - Second
Primary Bedroom: 13.4 x 13.11 Level - Second
Kitchen: 15.6 x 10.2 Level - First
Great Room: 15.6 x 20.10 Level - First
Local Schools
High School: Petersburg
Middle School: Vernon Johns
Elementary School: Walnut Hill
Listed By / Shown By
Listed By
Agency Name: Long & Foster REALTORS
Agency Contact: (804) 467-9022
Shown By
Agent Name: Relocation and Client Services
Agent Phone: (804) 408-9790
Agency Title: Joyner Fine Properties

Estimate Your Payment
Estimated Payment
$ 2,005.53 per month $1,896.15 Principal & Interest $0.00 Property Tax (data not provided by mls) $109.37 Homeowner's Insurance
3 Hackberry Drive | MLS# 2618354
This single family home located at 3 Hackberry Drive, Petersburg, VA 23803 is currently listed for sale with an asking price of $374,990. This property was built in 2026 and has 4 bedrooms and 2 full and 1 partial baths with 1680 sq. ft. Hackberry Drive is located in the Berkeley Estates subdivision. Search Berkeley Estates real estate on www.move-rva.com today.