Relocationand Client Services

BEDS3
BATHS2 full 1 partial
SQUARE FEET1,056
MLS#VAFX2346748
STATUSACTIVE
PROPERTY TYPEResidential - Townhouse
SUBDIVISIONCOVINGTON
SCHOOLFAIRFAX COUNTY PUBLIC SCHOOLS
Property Description
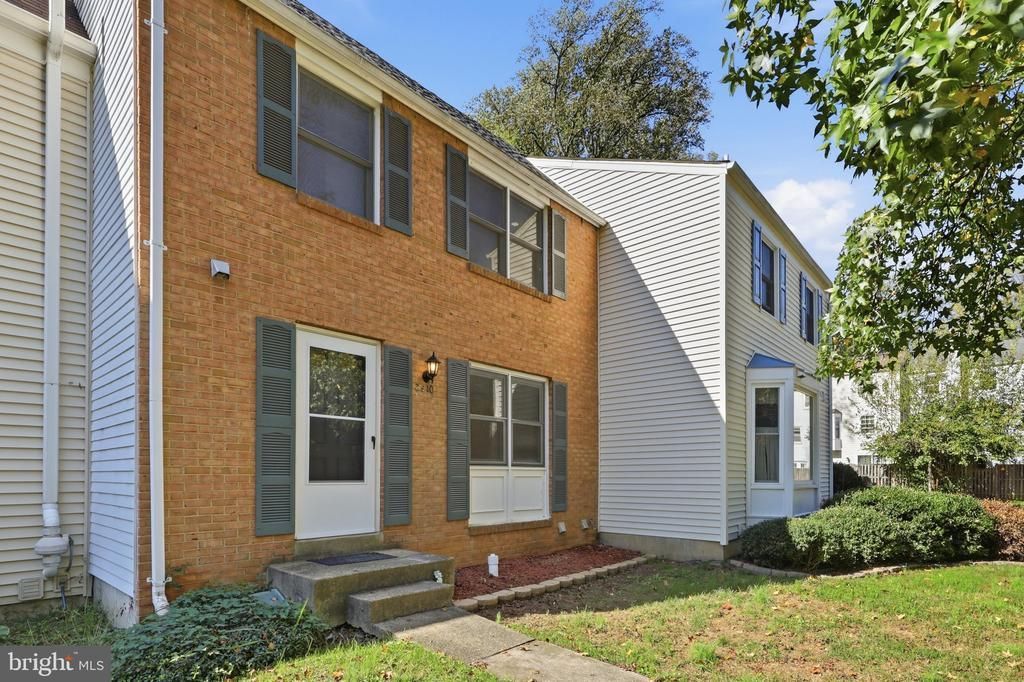
Welcome to this charming brick-front townhome in the highly desirable Covington Community! Featuring hardwood flooring abundant natural lighting, and a welcoming layout, this home offers comfort, space, and convenience. The main level boasts a spacious living room, a separate dining room, and a well-appointed kitchen with easy access to the spacious, private, fenced-in-backyard-perfect for outdoor entertaining, relaxing, or enjoying gatherings with family and friends. Upstairs, you'll find three generously sized bedrooms, including a primary bedroom with its own private bath. The fully finished basement provides additional living space, ideal for a family room, recreation room, home office, or entertainment area. Fresh new paint and a roof replaced in September 2026 add to the home's appeal and value. Enjoy a prime location with convenient access to Metro, I-66, I-495, the Mosaic District, and an abundance of shopping, dining, and entertainment options. Don't miss this wonderful opportunity to own this home, priced aggressively to sell.
Property Features
Property Type: Residential - Townhouse
Basement: Yes
Basement: Daylight, Full, Connecting Stairway
Cooling: Central A/C
Fuel Type: Electric
Heating: Central
Home Style: Colonial
Lot Size: 0.05 Acres
Roof Type: Shingle
Stories: 3.0
Taxes: $6,565
Year Built: 1979
Feature Descriptions
Additional Structures: Above Grade
Appliances: Dishwasher, Disposal, Dryer, Exhaust Fan, Refrigerator, Washer, Water Heater
Community Amenities: Tot Lots/Playground
Days on Site: 14
Exterior: Brick Front, Vinyl Siding
Flooring: Hardwood
HOA Fee: $284.00/Quarterly
Lot Dimensions: 0.05 Acre(S)
Pet Restrictions: No Pet Restrictions
Sewer: Public Sewer
SQFT Above Finished: 1056
SQFT Total Finished: 1056
Structure Type: Interior Row/Townhouse
Water: Public
Local Schools
School District: FAIRFAX COUNTY PUBLIC SCHOOLS
Listed By / Shown By
Listed By
Agency Name: Kylin Realty Inc.
Agency Phone: 7038541648
Shown By
Agent Name: Relocation and Client Services
Agent Phone: (804) 408-9790
Agency Title: Joyner Fine Properties

Estimate Your Payment
Estimated Payment
$ 3,568.82 per month $2,856.95 Principal & Interest $547.08 Property Tax $164.79 Homeowner's Insurance
2910 Ellenwood Drive | MLS# VAFX2346748
This townhouse located at 2910 Ellenwood Drive , Fairfax, VA 22031 is currently listed for sale with an asking price of $565,000. This property was built in 1979 and has 3 bedrooms and 2 full and 1 partial baths with 1056 sq. ft. Ellenwood Drive is located in the COVINGTON subdivision within the FAIRFAX COUNTY PUBLIC SCHOOLS school district. Search COVINGTON real estate on www.move-rva.com today.