Relocationand Client Services

BEDS3
BATHS1 full 1 partial
SQUARE FEET1,768
MLS#2629171
STATUSComing Soon
PROPERTY TYPEResidential - Single Family
SUBDIVISIONParkland
Property Description
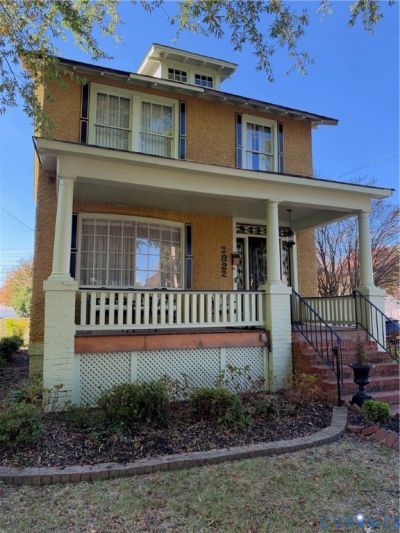
Classic Northside foursquare on a prime corner lot in Barton Heights! An expansive front porch welcomes you to this full stucco home, which blends original character with an updated kitchen. Original hardwood floors run through most of the main level, including a gracious living room and large dining room. The kitchen was recently renovated with fresh cabinetry, stainless appliances, and durable LVP flooring. An oversized rear addition expands the living space with a generous family room, anchored by a cozy gas fireplace, that opens to the back of the property. Upstairs offers original hardwoods, three bedrooms, a home office/bonus room, and a full bath. Gas radiator heat; water heater replaced in October 2023. The corner lot also includes a patio and a metal garage. The home is ready for updating and offers a great opportunity to make it your own. Sold strictly as-is; seller to make no repairs or credits.
Property Features
Property Type: Residential - Single Family
Basement: Yes
Basement: Partial, Unfinished
Cooling: None
Fireplaces: 2
Garage: 1
Heating: Hot Water, Natural Gas, Radiator(s)
Home Style: Two Story
Lot Size: 0.10 Acres
Roof Type: Slate
Stories: 2.0
Taxes: $3,204
Year Built: 1921
Feature Descriptions
Appliances: Gas Water Heater, Water Heater
Exterior: Block, Frame, Plaster, Stucco
Exterior: Lighting, Porch
Floor Features: Wood
Parcel#: N000-0773-001
Parking: Detached, Garage, Off Street
Patio/Porch: Rear Porch, Front Porch, Patio, Porch
Sewer: Public Sewer
Water: Public
Room Sizes
Office: 10.0 x 7.8 Level - Second
Bedroom 3: 10.0 x 12.0 Level - Second
Bedroom 2: 11.4 x 11.10 Level - Second
Primary Bedroom: 11.6 x 16.1 Level - Second
Family Room: 20.5 x 11.4 Level - First
Kitchen: 10.3 x 9.3 Level - First
Dining Room: 11.2 x 14.11 Level - First
Living Room: 12.3 x 15.0 Level - First
Foyer: 9.4 x 13.4 Level - First
Local Schools
High School: John Marshall
Middle School: Henderson
Elementary School: Holton
Listed By / Shown By
Listed By
Agency Name: Joyner Fine Properties

Shown By
Agent Name: Relocation and Client Services
Agent Phone: (804) 408-9790
Estimate Your Payment
Estimated Payment
$ 1,657.53 per month $1,314.70 Principal & Interest $267.00 Property Tax $75.83 Homeowner's Insurance
2822 Edgewood Avenue | MLS# 2629171
This single family home located at 2822 Edgewood Avenue , Richmond, VA 23222 is currently listed for sale by Joyner Fine Properties, with an asking price of $260,000. This property was built in 1921 and has 3 bedrooms and 1 full and 1 partial baths with 1768 sq. ft. Edgewood Avenue is located in the Parkland subdivision. Search Parkland real estate on www.move-rva.com today.