Relocationand Client Services

BEDS3
BATHS4 full
SQUARE FEET2,235
MLS#VAFX2347622
STATUSACTIVE UNDER CONTRACT
PROPERTY TYPEResidential - Townhouse
SUBDIVISIONVIRGINIA CENTER
SCHOOLFAIRFAX COUNTY PUBLIC SCHOOLS
Property Description
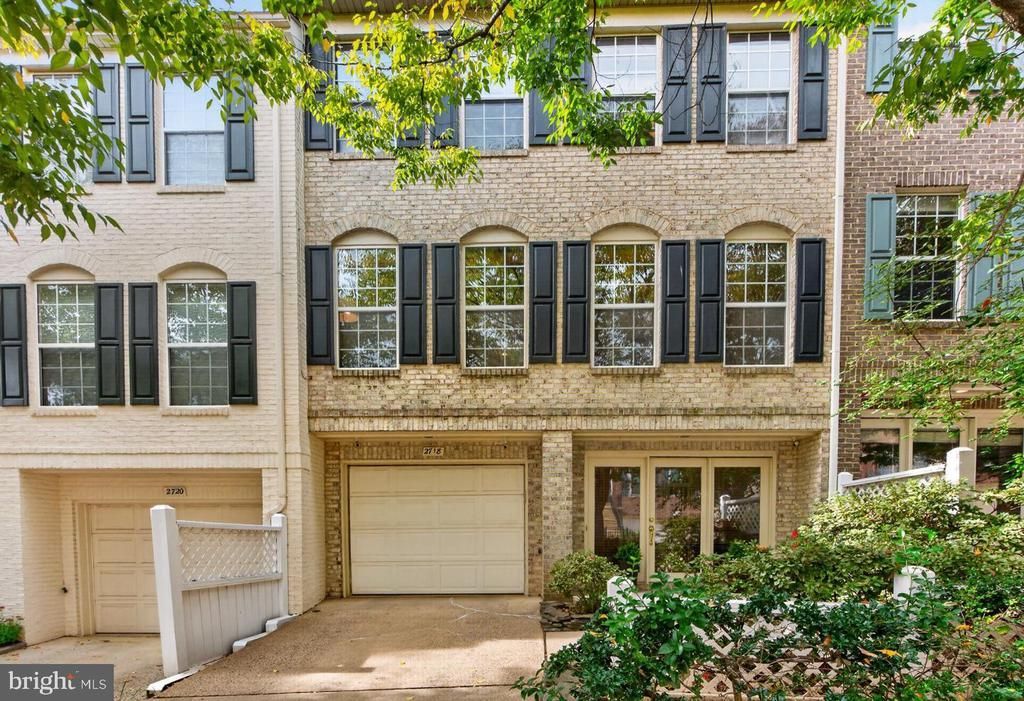
Brick-front Virginia Center townhome directly across from the Vienna/Fairfax-GMU Metro (Orange Line). 3 bedrooms, 3.5 baths and approximately 2,235 sq ft on three finished levels, carefully maintained. A two-story foyer opens the main entry. The main level features oak hardwood flooring and an open plan centered on a three-sided gas fireplace shared by the living area, formal dining room, kitchen and breakfast room. Remodeled kitchen with solid wood cabinetry, granite counters, high-end stainless steel appliances, a second prep sink and counter seating. Primary suite with updated bath, double vanity and soaking tub beneath a picture window; two additional bedrooms and a second updated full bath upstairs. Entry-level recreation room with full bath, laundry and storage. Fenced, custom-landscaped flagstone rear garden framed by mature trees. One-car garage with EV charging with foyer access plus driveway space. Immediate access to I-66 at Nutley Street, minutes to Tysons.
Property Features
Property Type: Residential - Townhouse
Basement: Yes
Basement: Front Entrance, Walkout Level
Cooling: Central A/C
Fireplaces: 1
Fuel Type: Natural Gas
Garage: 1
Heating: Forced Air
Home Style: Colonial
Lot Size: 0.05 Acres
Roof Type: Asphalt
Stories: 3.0
Taxes: $9,519
Year Built: 1993
Feature Descriptions
Additional Structures: Above Grade, Below Grade
Appliances: Built-In Microwave, Cooktop, Dishwasher, Disposal, Dryer, Dryer - Electric, Icemaker, Oven - Wall, Oven - Single, Oven/Range - Electric, Range Hood, Refrigerator, Stainless Steel Appliances, Washer, Washer - Front Loading, Washer/Dryer Stacked, Water Heater
Days on Site: 10
Exterior: Brick Front
Fencing: Panel
Fireplace: Double Sided, Fireplace - Glass Doors, Gas/Propane
Flooring: Hardwood, Ceramic Tile, Carpet
HOA Fee: $726.00/Quarterly
Interior: Attic, Breakfast Area, Carpet, Ceiling Fan(s), Dining Area, Entry Level Bedroom, Exposed Beams, Floor Plan - Open, Formal/Separate Dining Room, Kitchen - Country, Kitchen - Eat-In, Kitchen - Island, Pantry, Primary Bath(s), Recessed Lighting, Bathroom - Soaking Tub, Bathroom - Tub Shower, Upgraded Countertops, Walk-in Closet(s), Window Treatments, Wood Floors
Lot Dimensions: 0.05 Acre(S)
Parking Features: Concrete Driveway, Electric Vehicle Charging Station(s)
Parking Notes: 1 Total Parking Spaces
Pet Restrictions: No Pet Restrictions
Sewer: Public Sewer
SQFT Above Finished: 2235
SQFT Total Finished: 2235
Structure Type: Interior Row/Townhouse
Total Garage/Parking Spaces: 1
Water: Public
Windows: Double Hung, Double Pane, Wood Frame
Local Schools
High School: MADISON
Middle School: THOREAU
Elementary School: MARSHALL ROAD
School District: FAIRFAX COUNTY PUBLIC SCHOOLS
Listed By / Shown By
Listed By
Agency Name: Compass
Agency Phone: 2023866330
Shown By
Agent Name: Relocation and Client Services
Agent Phone: (804) 408-9790
Agency Title: Joyner Fine Properties

Estimate Your Payment
Estimated Payment
$ 5,606.10 per month $4,550.38 Principal & Interest $793.25 Property Tax $262.47 Homeowner's Insurance
2718 Pembsly Drive | MLS# VAFX2347622
This townhouse located at 2718 Pembsly Drive, Vienna, VA 22181 is currently listed for sale with an asking price of $899,900. This property was built in 1993 and has 3 bedrooms and 4 full baths with 2235 sq. ft. Pembsly Drive is located in the VIRGINIA CENTER subdivision within the FAIRFAX COUNTY PUBLIC SCHOOLS school district. Search VIRGINIA CENTER real estate on www.move-rva.com today.