Relocationand Client Services

BEDS5
BATHS4 full
SQUARE FEET4,168
MLS#VALO2138226
STATUSACTIVE
PROPERTY TYPEResidential - Single Family
SUBDIVISIONMARBURY
SCHOOLLOUDOUN COUNTY PUBLIC SCHOOLS
Property Description
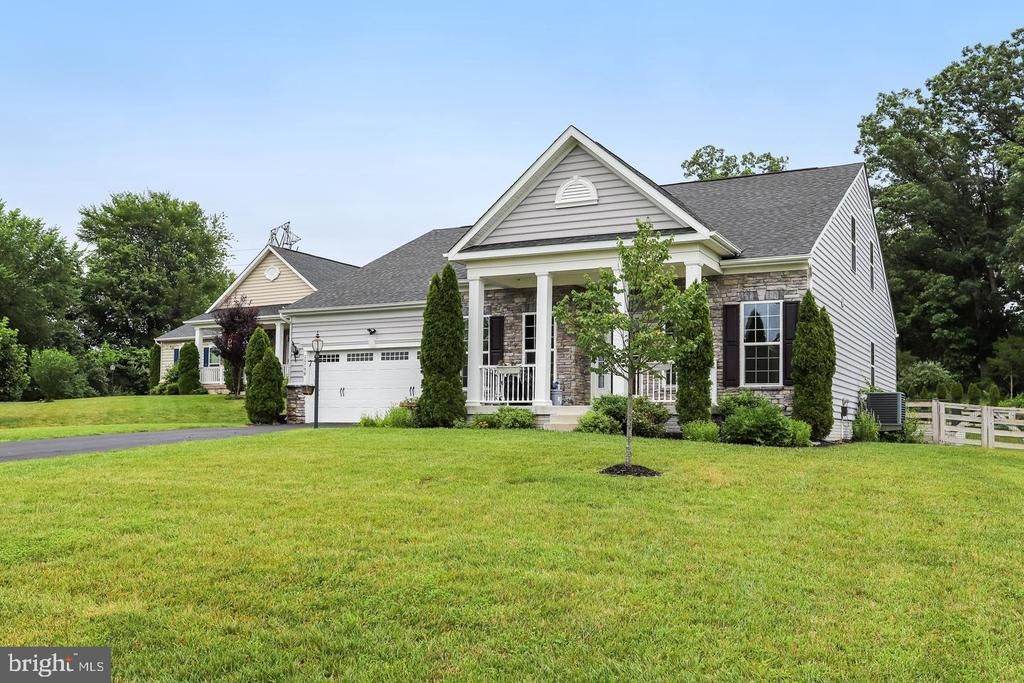
PRICE REDUCED Welcome to 26798 Barnsley place in Marbury Estates The main level features three spacious bedrooms, two full baths, a large great room, a formal living room, and a bright dining area filled with natural light. The open-concept kitchen is designed for both everyday living and entertaining, featuring an overs ized center island, granite counter tops, stainless steel appliances, updated cabinetry, and a sunny breakfast area with direct access to the deck. Upstairs, you'll find a versatile loft, a private den, an additional bedroom, and a full bath—ideal for guests, a home office, or multi-generational living. The finished walk-up lower level offering a spacious recreation room, a fifth bedroom, a fourth full bath, and abundant space for entertaining, hobbies, or extended family. Step outside to enjoy the peaceful, fully private backyard surrounded by trees, complete with a spacious deck and patio—perfect for relaxing or hosting gatherings. Residents of Marbury Estates enjoy outstanding community amenities, including a clubhouse, swimming pool, fitness center, tennis courts, scenic walking trails, and beautifully maintained common areas. This is a rare opportunity to own a spacious, thoughtfully designed home in one of the area's most desirable neighborhoods.
Property Features
Property Type: Residential - Single Family
Basement: Yes
Basement: Daylight, Full, Fully Finished, Full, Outside Entrance
Cooling: Central A/C
Fuel Type: Natural Gas
Garage: 2
Heating: Forced Air
Home Style: Ranch/Rambler
Lot Size: 0.49 Acres
Stories: 3.0
Taxes: $9,022
Year Built: 2018
Feature Descriptions
Additional Structures: Above Grade, Below Grade
Appliances: Built-In Microwave, Cooktop, Dishwasher, Disposal, Dryer, Icemaker, Refrigerator, Washer
Community Amenities: Club House, Common Grounds, Pool - Outdoor
Days on Site: 24
Exterior: Masonry
HOA Fee: $160.00/Monthly
Interior: Attic, Ceiling Fan(s), Combination Kitchen/Dining, Family Room Off Kitchen, Floor Plan - Traditional, Kitchen - Country, Kitchen - Galley, Kitchen - Table Space, Wainscotting, Wine Storage
Lot Dimensions: 0.49 Acre(S)
Number of Rooms: 10
Parking Notes: 2 Total Parking Spaces
Sewer: Public Septic, Public Sewer
SQFT Above Finished: 2668
SQFT Below Finished: 1500
SQFT Total Finished: 4168
Structure Type: Detached
Total Garage/Parking Spaces: 2
Water: Public
Local Schools
School District: LOUDOUN COUNTY PUBLIC SCHOOLS
Listed By / Shown By
Listed By
Agency Name: Samson Properties
Agency Phone: 7033788810
Shown By
Agent Name: Relocation and Client Services
Agent Phone: (804) 408-9790
Agency Title: Joyner Fine Properties

Estimate Your Payment
Estimated Payment
$ 6,955.22 per month $5,865.09 Principal & Interest $751.83 Property Tax $338.30 Homeowner's Insurance
26798 Barnsley Place | MLS# VALO2138226
This single family home located at 26798 Barnsley Place, Chantilly, VA 20152 is currently listed for sale with an asking price of $1,159,900. This property was built in 2018 and has 5 bedrooms and 4 full baths with 4168 sq. ft. Barnsley Place is located in the MARBURY subdivision within the LOUDOUN COUNTY PUBLIC SCHOOLS school district. Search MARBURY real estate on www.move-rva.com today.