Relocationand Client Services

BEDS4
BATHS3 full 1 partial
SQUARE FEET3,922
MLS#VASP2046836
STATUSACTIVE
PROPERTY TYPEResidential - Single Family
SUBDIVISIONPELHAMS CROSSING
SCHOOLSPOTSYLVANIA COUNTY PUBLIC SCHOOLS
Property Description
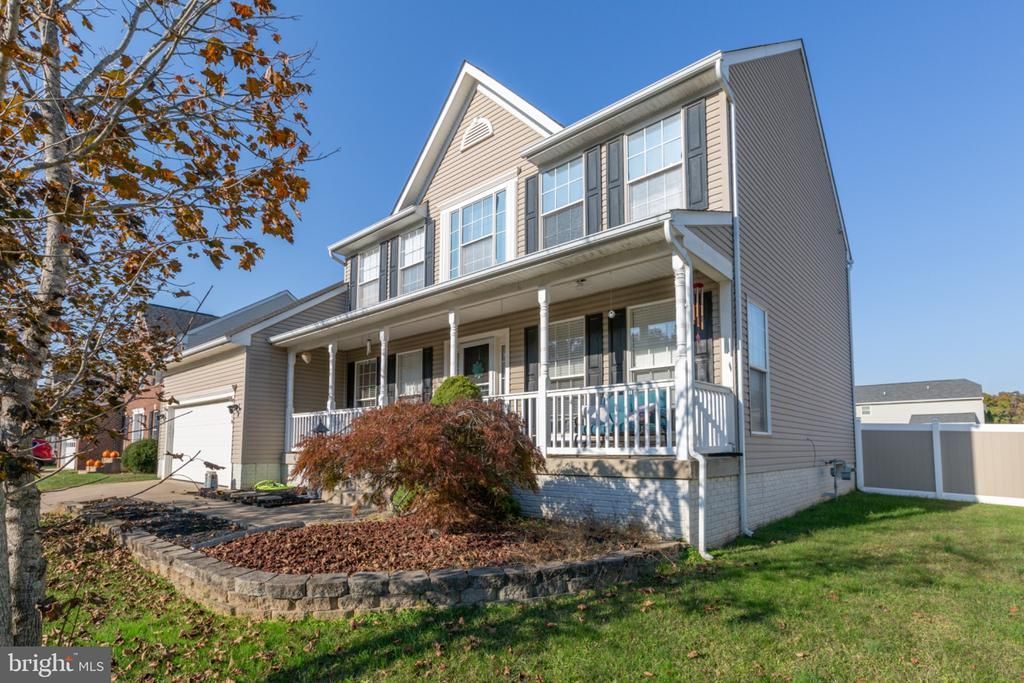
Welcome home to this beautifully upgraded 4-bedroom Colonial with a covered front porch! Big-ticket items are done, with a NEW roof, NEW HVAC, and a NEW fence. Upgrades throughout include custom paint, new light fixtures, and newer appliances. A dramatic 2-story foyer with a balcony overlook opens to formal living and dining rooms. The kitchen has an island and a gas stove and flows into the family room with a gas fireplace. The primary suite has a walk-in closet and a luxury bath with a soaking tub and separate shower, plus 3 more spacious bedrooms. The finished walk-out lower level adds a rec room, a full bath, and a possible 5th bedroom (NTC). Out back, enjoy the deck and fully fenced rear yard. Don't miss this one!
Property Features
Property Type: Residential - Single Family
Basement: Yes
Basement: Outside Entrance, Rear Entrance, Sump Pump, Full, Fully Finished
Cooling: Ceiling Fan(s), Central A/C
Fireplaces: 1
Fuel Type: Natural Gas
Garage: 2
Heating: Forced Air
Home Style: Colonial
Lot Size: 0.19 Acres
Stories: 3.0
Taxes: $2,153
Year Built: 2003
Feature Descriptions
Additional Structures: Above Grade, Below Grade
Appliances: Washer/Dryer Hookups Only, Dishwasher, Disposal, Exhaust Fan, Icemaker, Microwave, Oven/Range - Gas, Refrigerator
Days on Site: 11
Exterior: Vinyl Siding
Fencing: Rear
Fireplace: Mantel(s)
HOA Fee: $65.00/Monthly
Interior: Family Room Off Kitchen, Kitchen - Island, Dining Area, Breakfast Area, Primary Bath(s), Window Treatments, Wood Floors, Floor Plan - Open
Lot: Cleared, Landscaping
Lot Dimensions: 0.19 Acre(S)
Parking Features: Concrete Driveway
Parking Notes: 2 Total Parking Spaces
Sewer: Public Sewer
SQFT Above Finished: 2622
SQFT Below Finished: 1300
SQFT Total Finished: 3922
Structure Type: Detached
Total Garage/Parking Spaces: 2
Water: Public
Local Schools
School District: SPOTSYLVANIA COUNTY PUBLIC SCHOOLS
Listed By / Shown By
Listed By
Agency Name: Q Real Estate, LLC
Agency Phone: 5403221591
Shown By
Agent Name: Relocation and Client Services
Agent Phone: (804) 408-9790
Agency Title: Joyner Fine Properties

Estimate Your Payment
Estimated Payment
$ 3,120.93 per month $2,781.10 Principal & Interest $179.42 Property Tax $160.42 Homeowner's Insurance
2619 Schumann Street | MLS# VASP2046836
This single family home located at 2619 Schumann Street , Fredericksburg, VA 22408 is currently listed for sale with an asking price of $550,000. This property was built in 2003 and has 4 bedrooms and 3 full and 1 partial baths with 3922 sq. ft. Schumann Street is located in the PELHAMS CROSSING subdivision within the SPOTSYLVANIA COUNTY PUBLIC SCHOOLS school district. Search PELHAMS CROSSING real estate on www.move-rva.com today.